702 S ALPINE HWY
702 S ALPINE HWY
702 S ALPINE HWY
702 S ALPINE HWY
702 S ALPINE HWY
702 S ALPINE HWY
702 S ALPINE HWY
702 S ALPINE HWY
702 S ALPINE HWY
702 S ALPINE HWY
702 S ALPINE HWY
702 S ALPINE HWY
702 S ALPINE HWY
702 S ALPINE HWY
702 S ALPINE HWY
702 S ALPINE HWY
702 S ALPINE HWY
702 S ALPINE HWY
702 S ALPINE HWY
702 S ALPINE HWY
702 S ALPINE HWY
702 S ALPINE HWY
702 S ALPINE HWY
702 S ALPINE HWY
702 S ALPINE HWY
702 S ALPINE HWY
702 S ALPINE HWY
702 S ALPINE HWY
702 S ALPINE HWY
702 S ALPINE HWY
702 S ALPINE HWY
702 S ALPINE HWY
702 S ALPINE HWY
702 S ALPINE HWY
702 S ALPINE HWY
702 S ALPINE HWY
702 S ALPINE HWY
702 S ALPINE HWY
702 S ALPINE HWY
702 S ALPINE HWY
702 S ALPINE HWY
702 S ALPINE HWY
702 S ALPINE HWY
702 S ALPINE HWY
702 S ALPINE HWY
702 S ALPINE HWY
702 S ALPINE HWY
702 S ALPINE HWY
702 S ALPINE HWY
702 S ALPINE HWY
702 S ALPINE HWY
702 S ALPINE HWY
702 S ALPINE HWY
702 S ALPINE HWY
702 S ALPINE HWY
702 S ALPINE HWY
702 S ALPINE HWY
702 S ALPINE HWY
702 S ALPINE HWY
702 S ALPINE HWY
702 S ALPINE HWY
702 S ALPINE HWY
702 S ALPINE HWY
702 S ALPINE HWY
702 S ALPINE HWY
702 S ALPINE HWY
702 S ALPINE HWY
702 S ALPINE HWY
702 S ALPINE HWY
702 S ALPINE HWY
702 S ALPINE HWY
702 S ALPINE HWY
702 S ALPINE HWY
702 S ALPINE HWY
702 S ALPINE HWY
702 S ALPINE HWY
702 S ALPINE HWY
702 S ALPINE HWY
702 S ALPINE HWY
702 S ALPINE HWY
702 S ALPINE HWY
702 S ALPINE HWY
702 S ALPINE HWY
SEE ALL PHOTOS
702 S ALPINE HWY
702 S ALPINE HWY
702 S ALPINE HWY
702 S ALPINE HWY
702 S ALPINE HWY
702 S ALPINE HWY
702 S ALPINE HWY
702 S ALPINE HWY
702 S ALPINE HWY
702 S ALPINE HWY
702 S ALPINE HWY
702 S ALPINE HWY
702 S ALPINE HWY
702 S ALPINE HWY
702 S ALPINE HWY
702 S ALPINE HWY
702 S ALPINE HWY
702 S ALPINE HWY
702 S ALPINE HWY
702 S ALPINE HWY
702 S ALPINE HWY
702 S ALPINE HWY
702 S ALPINE HWY
702 S ALPINE HWY
702 S ALPINE HWY
702 S ALPINE HWY
702 S ALPINE HWY
702 S ALPINE HWY
702 S ALPINE HWY
702 S ALPINE HWY
702 S ALPINE HWY
702 S ALPINE HWY
702 S ALPINE HWY
702 S ALPINE HWY
702 S ALPINE HWY
702 S ALPINE HWY
702 S ALPINE HWY
702 S ALPINE HWY
702 S ALPINE HWY
702 S ALPINE HWY
702 S ALPINE HWY
702 S ALPINE HWY
702 S ALPINE HWY
702 S ALPINE HWY
702 S ALPINE HWY
702 S ALPINE HWY
702 S ALPINE HWY
702 S ALPINE HWY
702 S ALPINE HWY
702 S ALPINE HWY
702 S ALPINE HWY
702 S ALPINE HWY
702 S ALPINE HWY
702 S ALPINE HWY
702 S ALPINE HWY
702 S ALPINE HWY
702 S ALPINE HWY
702 S ALPINE HWY
702 S ALPINE HWY
702 S ALPINE HWY
702 S ALPINE HWY
702 S ALPINE HWY
702 S ALPINE HWY
702 S ALPINE HWY
702 S ALPINE HWY
702 S ALPINE HWY
702 S ALPINE HWY
702 S ALPINE HWY
702 S ALPINE HWY
702 S ALPINE HWY
702 S ALPINE HWY
702 S ALPINE HWY
702 S ALPINE HWY
702 S ALPINE HWY
702 S ALPINE HWY
702 S ALPINE HWY
702 S ALPINE HWY
702 S ALPINE HWY
702 S ALPINE HWY
702 S ALPINE HWY
702 S ALPINE HWY
702 S ALPINE HWY
702 S ALPINE HWY
For Sale

702 S ALPINE HWY

702 S ALPINE HWY, Alpine, UT 84004

$2,249,000
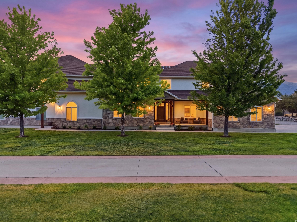
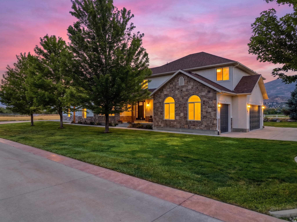
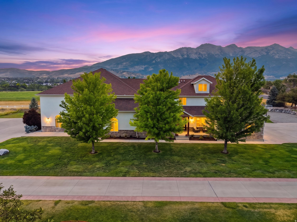
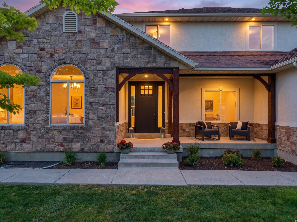
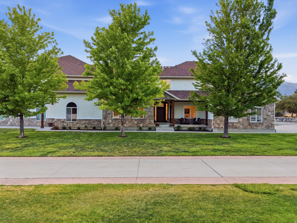
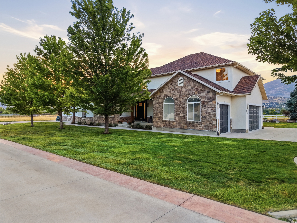
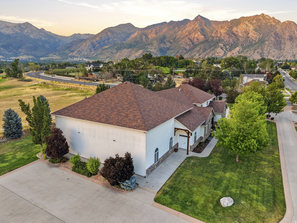
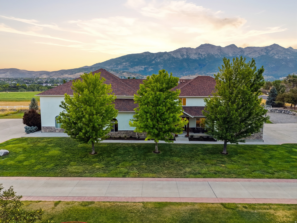
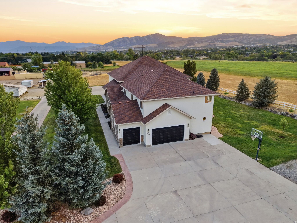
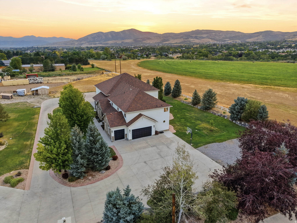
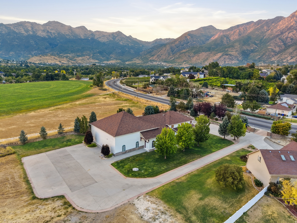
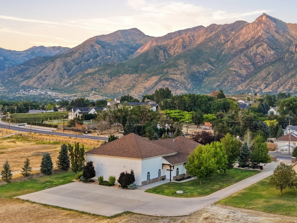
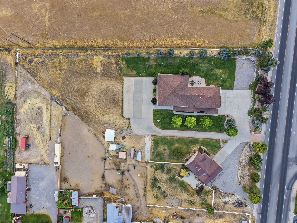
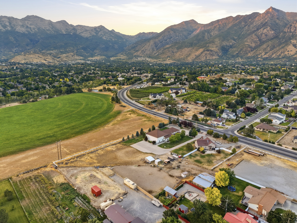
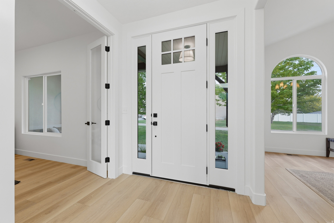
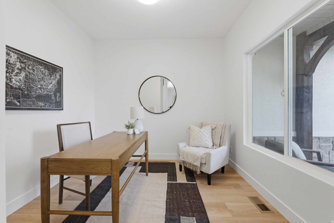
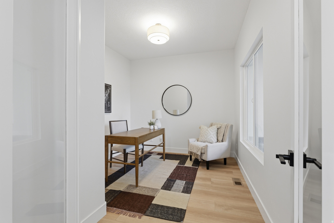
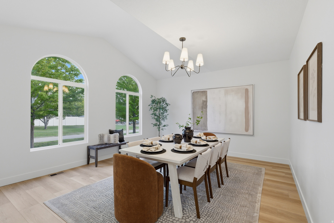
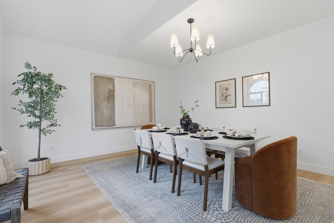
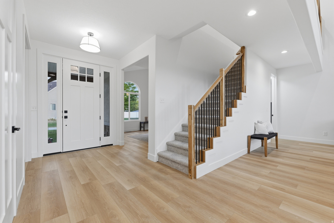
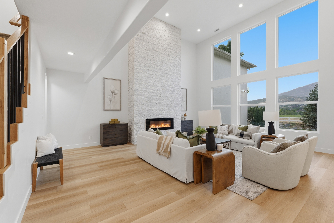
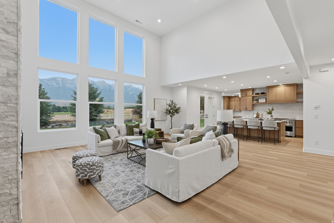
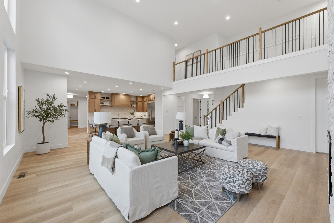
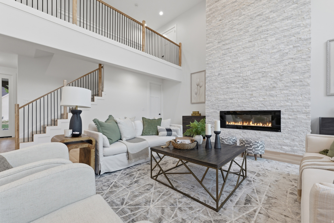
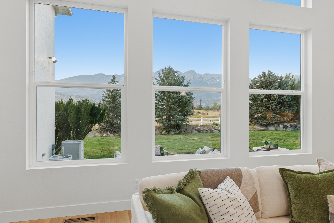
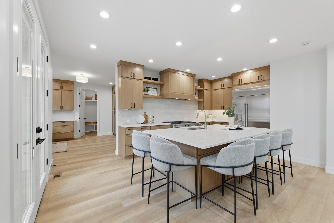
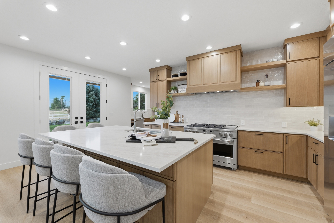
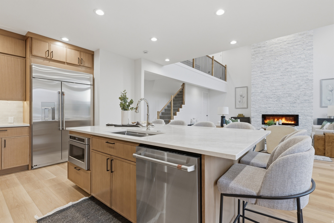
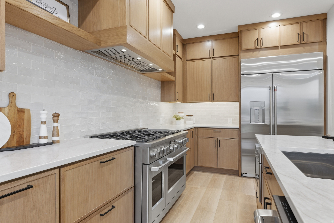
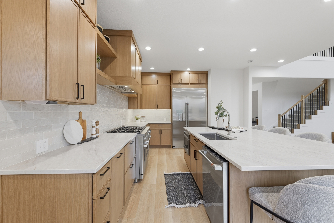
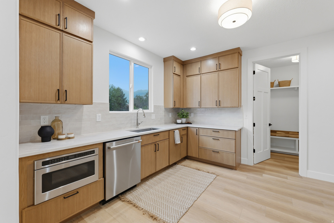
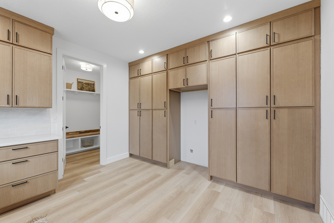
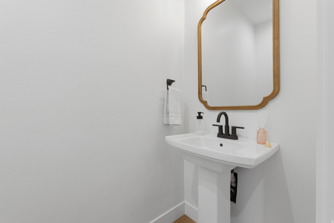
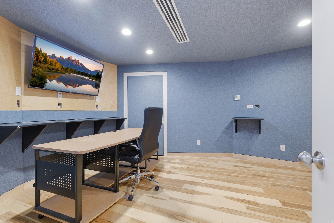
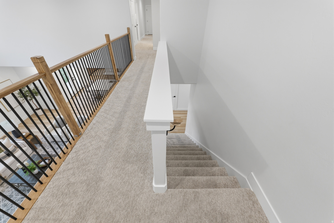
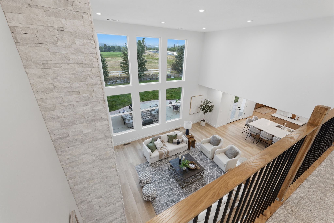
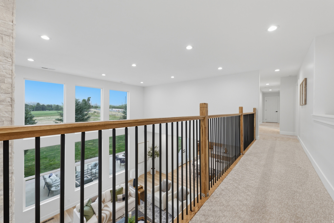
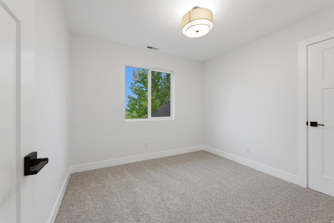
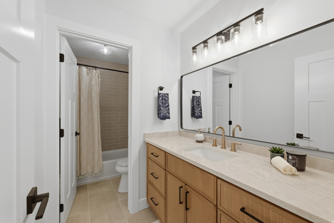
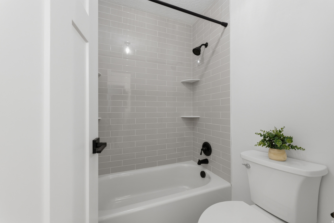
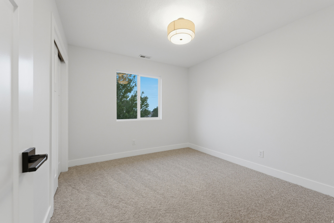
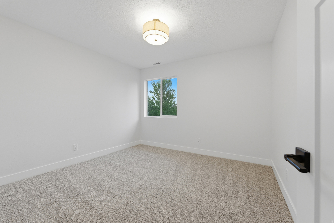
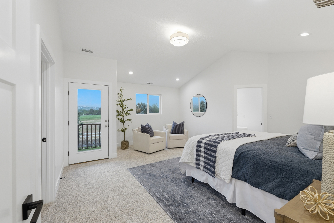
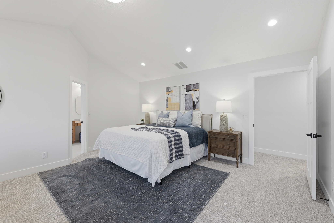
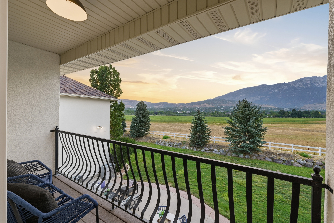
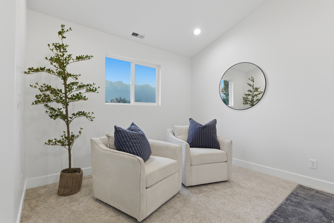
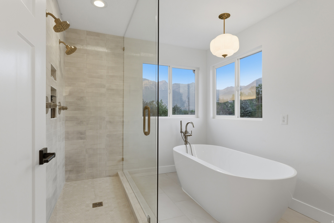
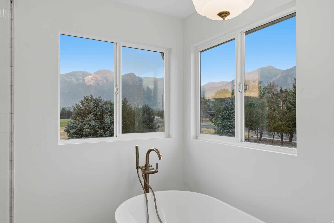
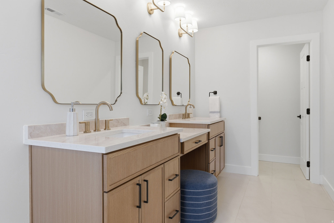
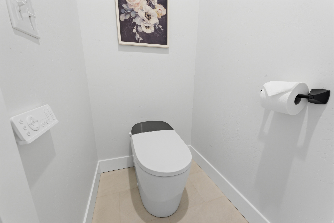
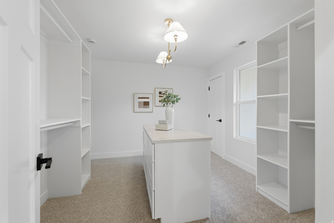
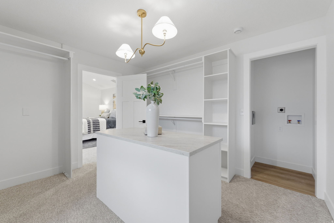
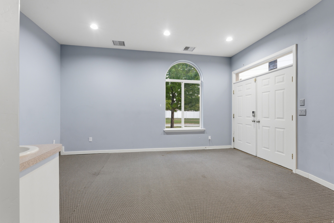
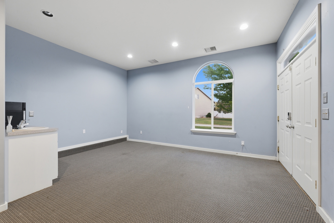
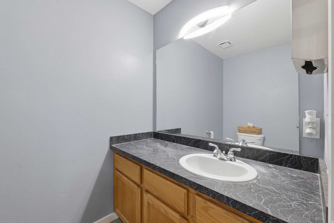
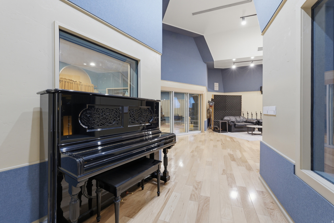
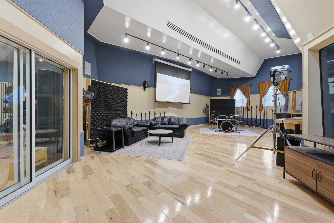
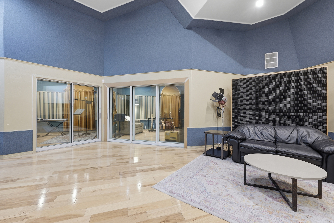
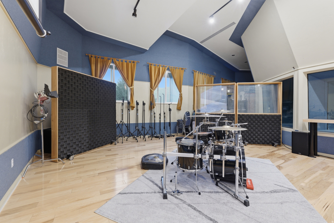
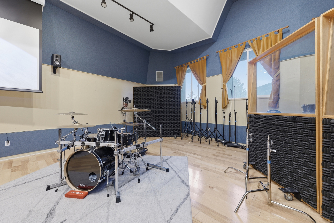
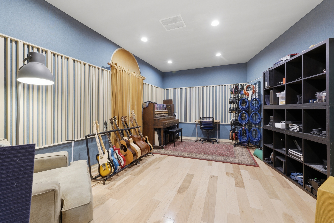
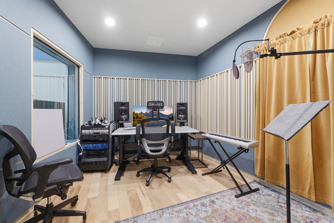
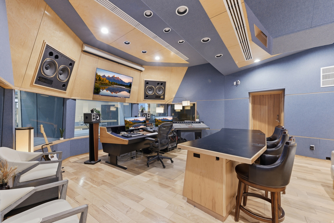
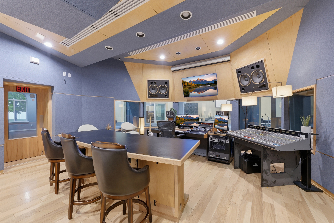
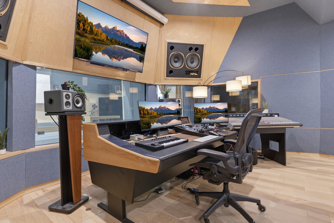
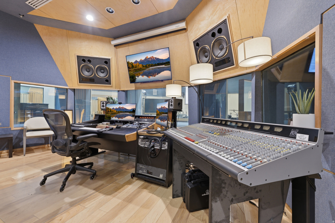
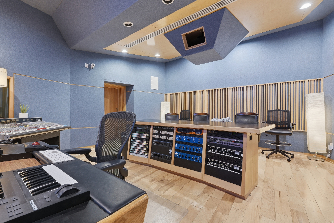
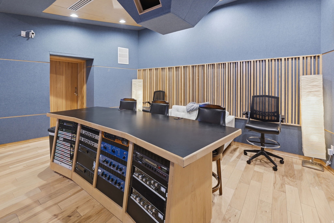
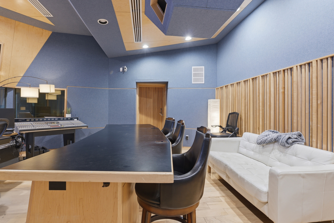
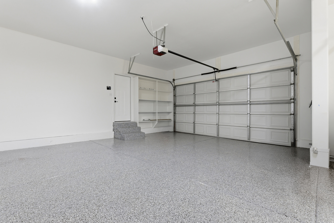
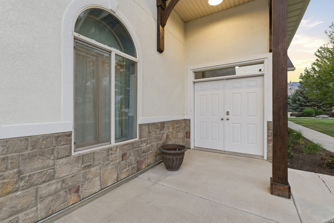
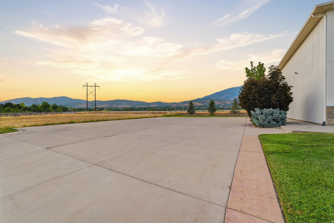
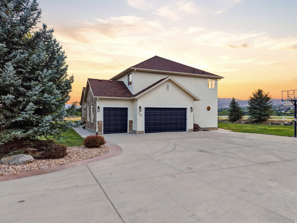
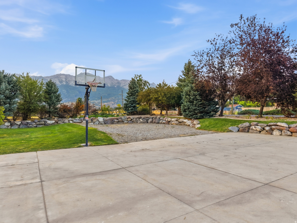
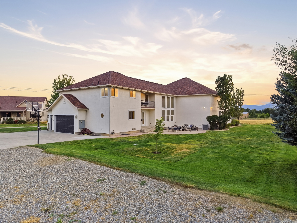
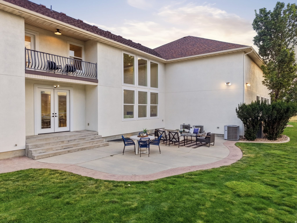
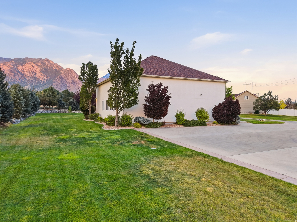
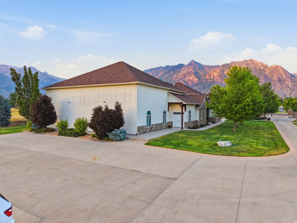
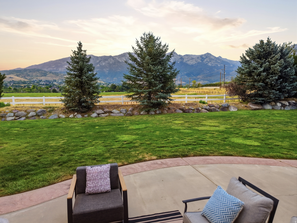
Wide open spaces are a reality! Settle down on your own 1.5 acre country estate in the prestigious Alpine community. Rather than wasting years to build a home, come move right into this masterpiece. The interior living area has all been completely renovated with the professional designer Lane Prince and general contractor Sam Winegar. No expense has been spared--Luxury vinyl plank, quartzite countertops, luxury fireplace, butler's pantry/prep kitchen, newly expanded culinary kitchen. When we say new: we mean new carpet, paint everywhere, lighting, fixtures, bathrooms, trim, tile, custom cabinetry, laundry room, powder bath, epoxy floors in the garage... the list goes on! The gorgeous new primary suite is styled for views, privacy and relaxation with luxurious spa-like shower and bathtub. The large walk-in closet even has its own washer/dryer hook up. The expansive property can host a large amount of cars, huge gatherings on the large patio and lawn. The rear area of the property would be a great spot for a barn and pasture. The property shares a main private drive with the horse property to the south. To the north, enjoy a quiet neighbor: a large field with unobstructed views of Lone Peak. A unique aspect of this home is the recording studio and adjacent quiet rooms. Carl J. Yanchar, the LA studio designer, imagined the it all--the studio is perfectly equipped for podcasts and other commercial production projects. Come tour the master control room, equipment room, and see the available to purchase production equipment. Access the main living space from the large recording foyer/waiting room, with its own guest bathroom and kitchenette area, bringing convenience for your professional guests. A true creator's dream! If a recording studio is not on your wish list, the area could easily be renovated into an indoor hobby garage, sports court, events room, game room, home gym or dance studio. The large unfinished basement has incredible potential for your future plans! There are so many awesome surprises in this well-designed home. You have to see it to believe it! Square footage figures are provided as a courtesy estimate only and were obtained from appraisal. Buyer is advised to obtain an independent measurement.

7/25/2026 11:00AM - 2:00PM MDT

4
beds

4
baths

8,096 Sq.Ft. LIVING AREA

1.53 Acres lot

image

Schedule a Showing

We would love to show you our beautiful property. Please select your preferred date and time below. An agent will be in touch shortly to confirm your appointment.

Schedule a Showing

We would love to show you our beautiful property. Please select your preferred date and time below. An agent will be in touch shortly to confirm your appointment.
Thank you for your interest in 702 S ALPINE HWY, Alpine, UT 84004. We are reviewing your request and will be in touch shortly!

FEATURE & AMENITIES

Interior

  • total bedrooms4
  • Total bathrooms4
  • full bathrooms2
  • half bathrooms2
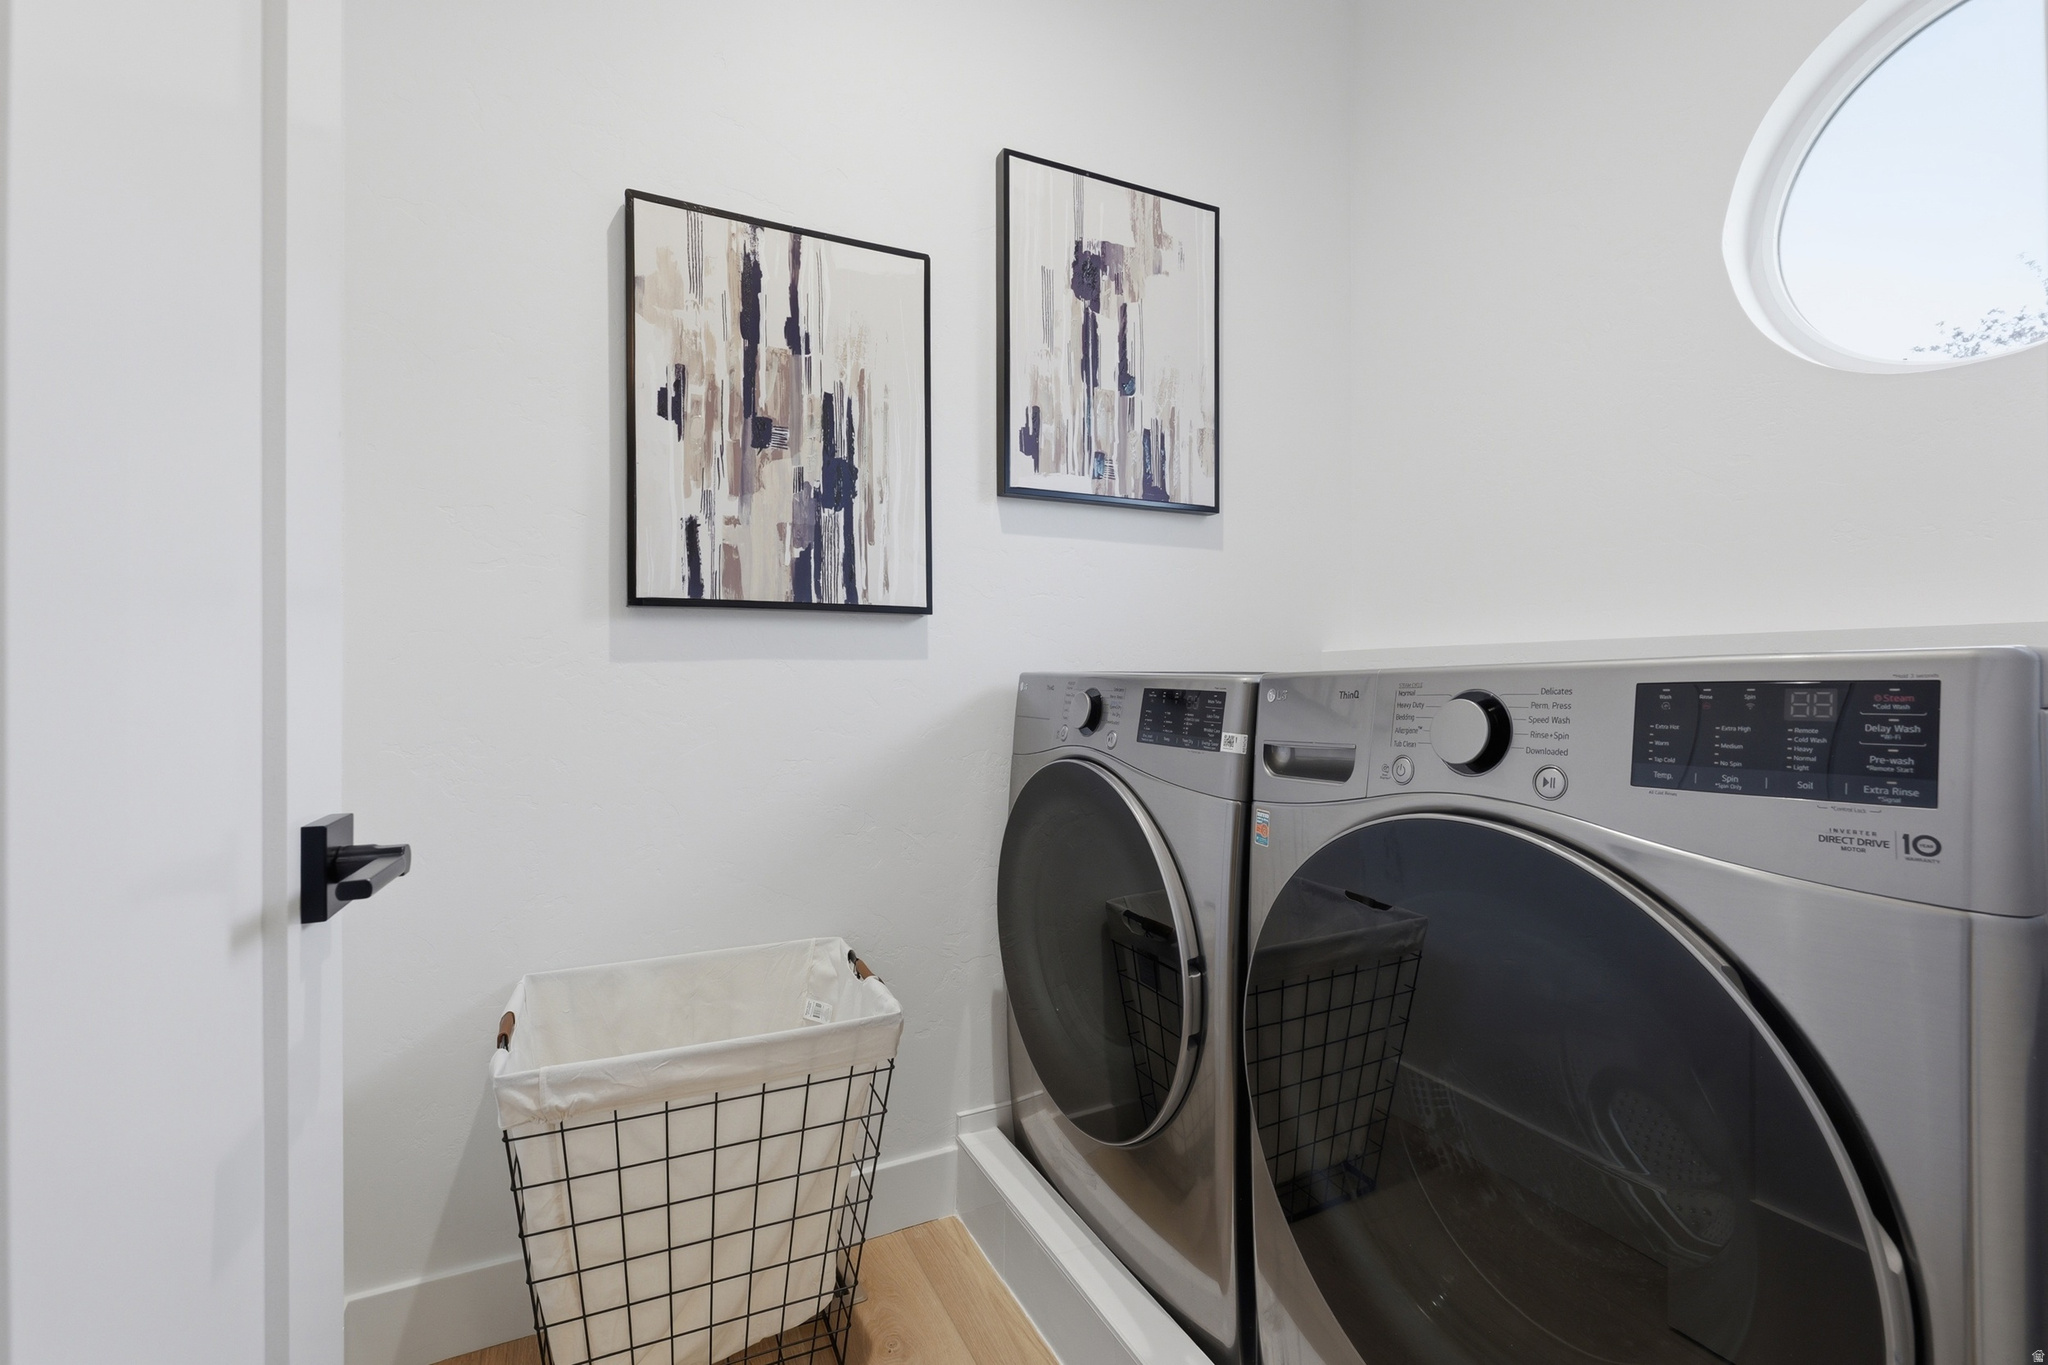
  • Laundry room Electric Dryer Hookup, Gas Dryer Hookup
  • Flooring Carpet, Tile
  • Fireplace Insert
  • APPLIANCES Microwave, Range Hood, Refrigerator
  • other interior Features Bath: Primary, Bath: Sep Tub/Shower, Closet: Walk-In, Den/Office, Disposal, French Doors, Gas Log, Great Room, Kitchen: Updated, Laundry Chute, Oven: Gas, Range/Oven: Free Stdng, Vaulted Ceilings

Area & Lot

  • Status For Sale
  • OPEN HOUSE

    7/25/2026 11:00AM - 2:00PM MDT

  • Living Area8,096 Sq.Ft.
  • Total Area8,096 Sq.Ft.
  • Lot Area1.53 Acres
  • MLS® ID2171779
  • TypeResidential
  • YEAR BUILT2004
  • NeighborhoodAlpine / Highland
  • Architecture StylesStories: 2
  • View DescriptionMountain(s)
  • Elementary SchoolWestfield
  • Middle SchoolTimberline
  • High SchoolLone Peak
  • School DistrictAlpine

Exterior

  • STORIES3
  • Garage Space3.0
  • water SourceCulinary, Irrigation: Pressure
  • utilitiesNatural Gas Connected, Electricity Connected, Sewer Connected, Sewer: Public, Water Connected
  • roofAsphalt
  • lot featuresCurb Gutter, Fenced: Part, Road: Paved, Sidewalks, Sprinkler: Auto-Full, View: Mountain, Drip Irrigation: Auto-Part, Private
  • parkingRv Parking
  • HEAT TYPEElectric, Forced Air, Gas: Central
  • AIR CONDITIONINGCentral Air
  • sewerSewer: Connected, Sewer: Public
  • Disability FeaturesAccessible Kitchen Appliances
  • other exterior FeaturesBalcony, Double Pane Windows, Entry (Foyer), Horse Property, Lighting, Patio: Open

Financial

  • Sales Price$2,249,000
  • Real Estate Tax $6,330/yr
  • Zoning Single-Family

Mortgage Calculator

Estimate your monthly mortgage payment, including the principal and interest, property taxes, and HOA. Adjust the values to generate a more accurate rate.
All estimates are provided for informational purposes only. Actual amounts may vary.
$0,000 Your Payment 20 15 65
$0,000 Your Payment
View Virtual Tour

Alpine / Highland

The communities of Alpine and Highland both share a common esthetic suburban neighborhoods.

Explore

Work With Us

Bringing together a team with the passion, dedication, and resources to help our clients reach their buying and selling goals. With you every step of the way.

Follow Us on Instagram