1355 W 1000 S
1355 W 1000 S
1355 W 1000 S
1355 W 1000 S
1355 W 1000 S
1355 W 1000 S
1355 W 1000 S
1355 W 1000 S
1355 W 1000 S
1355 W 1000 S
1355 W 1000 S
1355 W 1000 S
1355 W 1000 S
1355 W 1000 S
1355 W 1000 S
1355 W 1000 S
1355 W 1000 S
1355 W 1000 S
1355 W 1000 S
1355 W 1000 S
1355 W 1000 S
1355 W 1000 S
1355 W 1000 S
1355 W 1000 S
1355 W 1000 S
1355 W 1000 S
1355 W 1000 S
1355 W 1000 S
1355 W 1000 S
1355 W 1000 S
1355 W 1000 S
1355 W 1000 S
1355 W 1000 S
1355 W 1000 S
1355 W 1000 S
1355 W 1000 S
1355 W 1000 S
1355 W 1000 S
1355 W 1000 S
1355 W 1000 S
1355 W 1000 S
1355 W 1000 S
1355 W 1000 S
1355 W 1000 S
1355 W 1000 S
1355 W 1000 S
1355 W 1000 S
1355 W 1000 S
1355 W 1000 S
1355 W 1000 S
1355 W 1000 S
1355 W 1000 S
1355 W 1000 S
1355 W 1000 S
1355 W 1000 S
1355 W 1000 S
1355 W 1000 S
1355 W 1000 S
1355 W 1000 S
1355 W 1000 S
1355 W 1000 S
1355 W 1000 S
1355 W 1000 S
1355 W 1000 S
1355 W 1000 S
1355 W 1000 S
1355 W 1000 S
1355 W 1000 S
1355 W 1000 S
1355 W 1000 S
1355 W 1000 S
1355 W 1000 S
1355 W 1000 S
1355 W 1000 S
SEE ALL PHOTOS
1355 W 1000 S
1355 W 1000 S
1355 W 1000 S
1355 W 1000 S
1355 W 1000 S
1355 W 1000 S
1355 W 1000 S
1355 W 1000 S
1355 W 1000 S
1355 W 1000 S
1355 W 1000 S
1355 W 1000 S
1355 W 1000 S
1355 W 1000 S
1355 W 1000 S
1355 W 1000 S
1355 W 1000 S
1355 W 1000 S
1355 W 1000 S
1355 W 1000 S
1355 W 1000 S
1355 W 1000 S
1355 W 1000 S
1355 W 1000 S
1355 W 1000 S
1355 W 1000 S
1355 W 1000 S
1355 W 1000 S
1355 W 1000 S
1355 W 1000 S
1355 W 1000 S
1355 W 1000 S
1355 W 1000 S
1355 W 1000 S
1355 W 1000 S
1355 W 1000 S
1355 W 1000 S
1355 W 1000 S
1355 W 1000 S
1355 W 1000 S
1355 W 1000 S
1355 W 1000 S
1355 W 1000 S
1355 W 1000 S
1355 W 1000 S
1355 W 1000 S
1355 W 1000 S
1355 W 1000 S
1355 W 1000 S
1355 W 1000 S
1355 W 1000 S
1355 W 1000 S
1355 W 1000 S
1355 W 1000 S
1355 W 1000 S
1355 W 1000 S
1355 W 1000 S
1355 W 1000 S
1355 W 1000 S
1355 W 1000 S
1355 W 1000 S
1355 W 1000 S
1355 W 1000 S
1355 W 1000 S
1355 W 1000 S
1355 W 1000 S
1355 W 1000 S
1355 W 1000 S
1355 W 1000 S
1355 W 1000 S
1355 W 1000 S
1355 W 1000 S
1355 W 1000 S
1355 W 1000 S
For Sale

1355 W 1000 S

1355 W 1000 S, Mapleton, UT 84664

$2,295,000
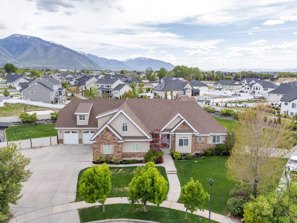
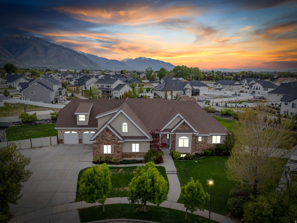
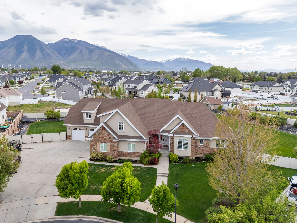
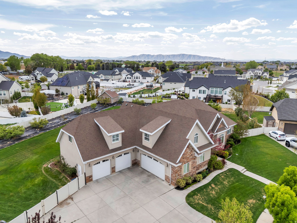
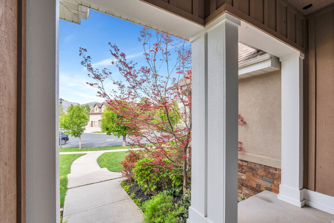
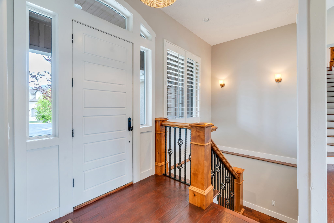
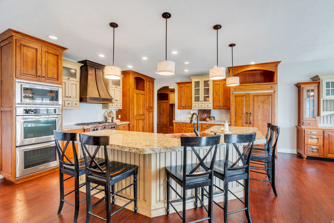
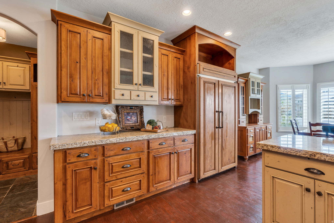
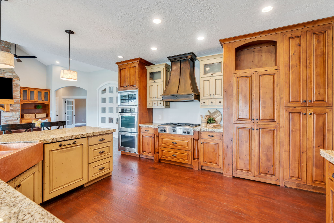
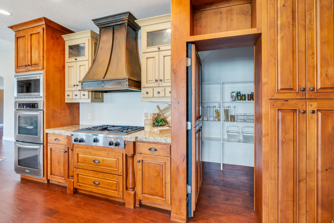
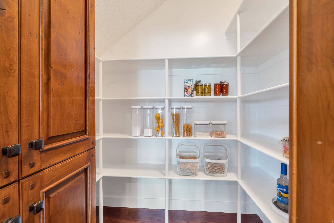
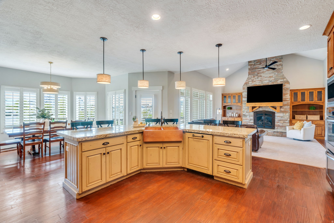
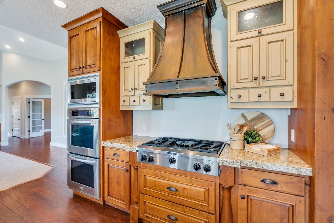
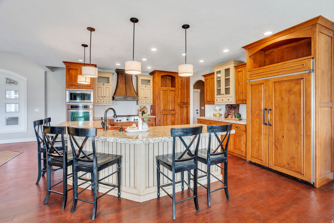
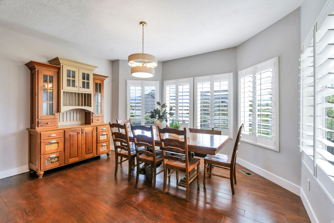
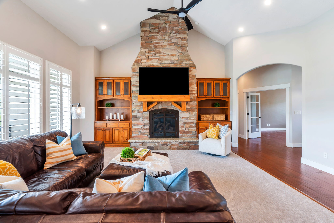
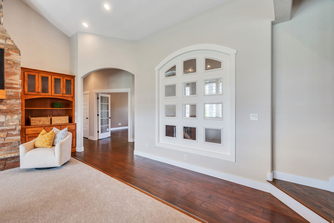
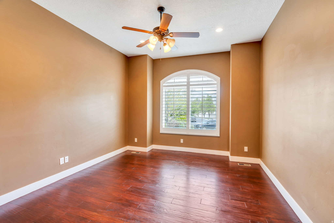
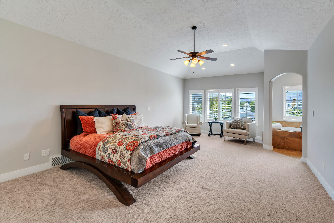
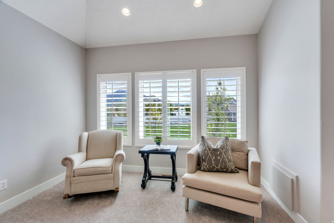
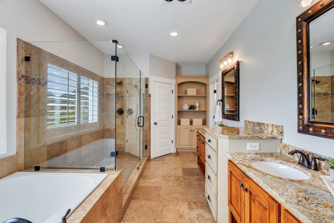
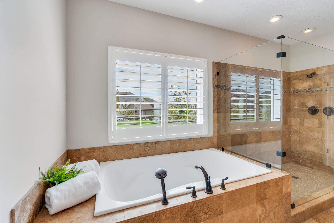
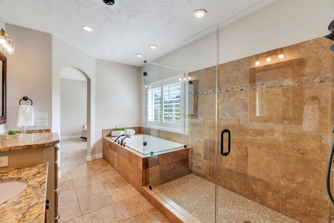
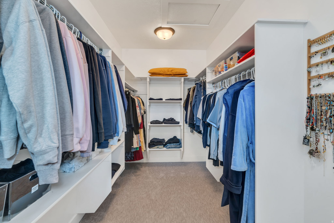
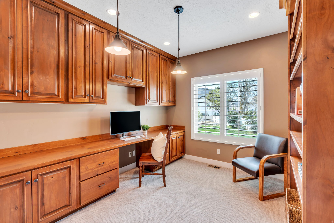
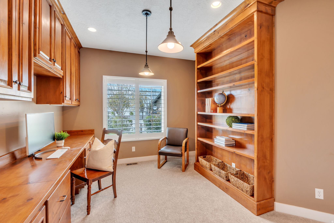
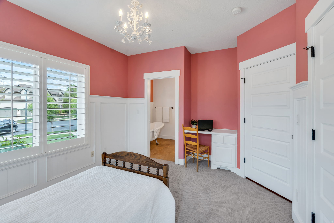
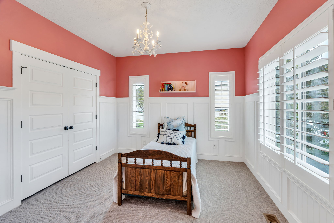
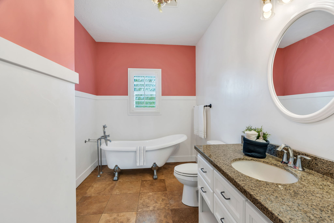
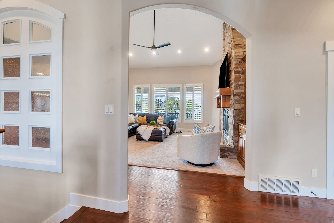
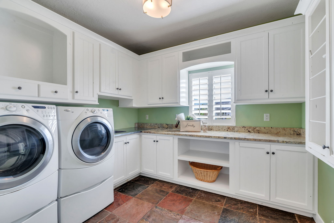
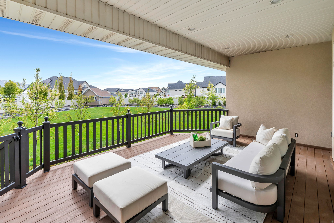
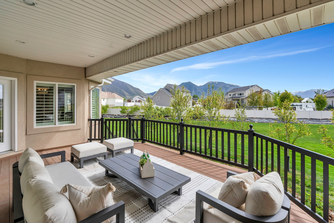
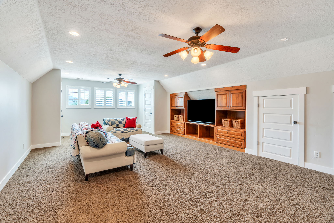
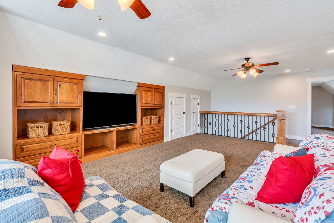
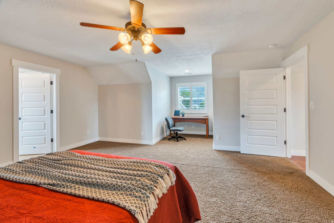
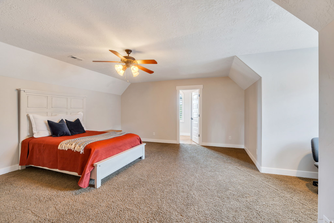
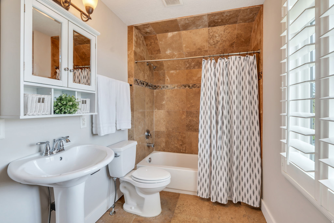
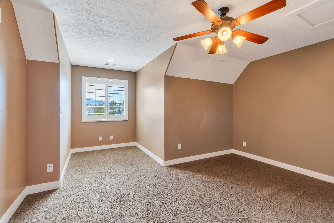
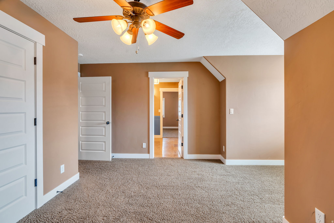
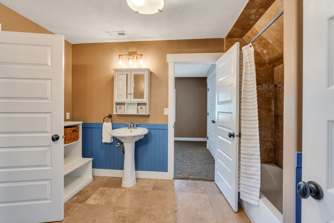
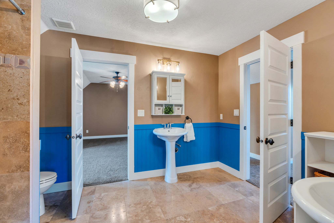
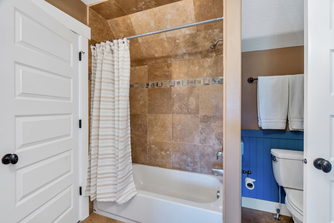
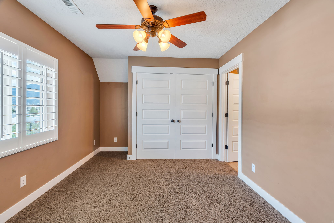
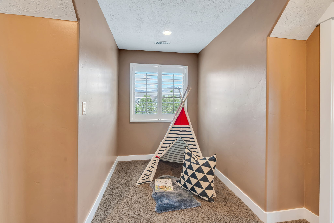
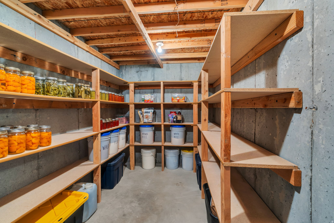
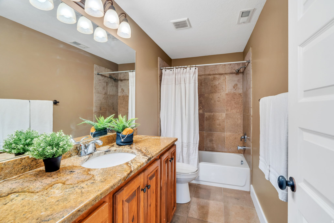
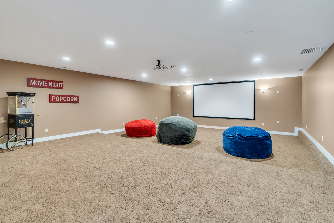
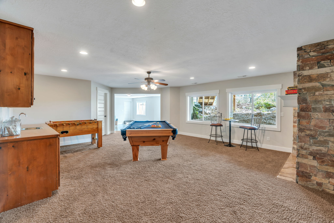
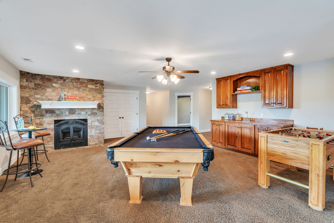
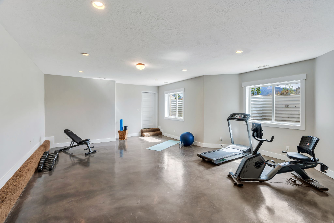
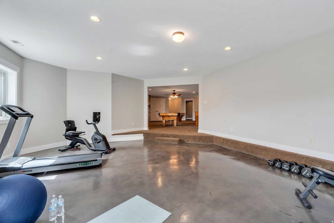
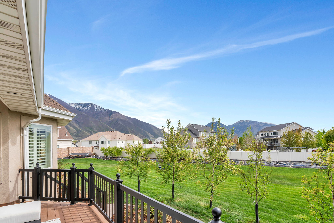
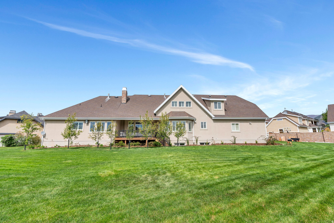
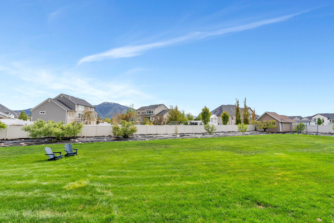

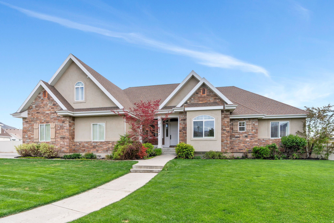
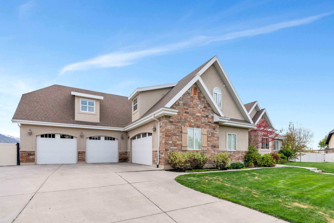
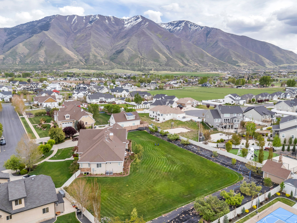
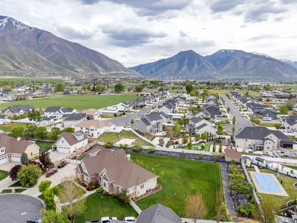
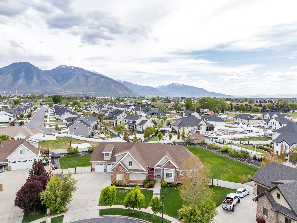
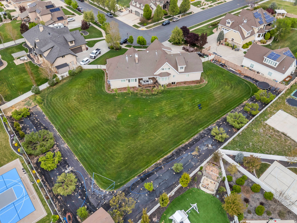
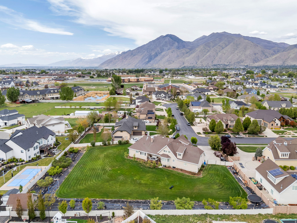
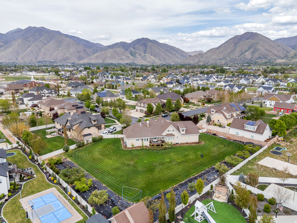
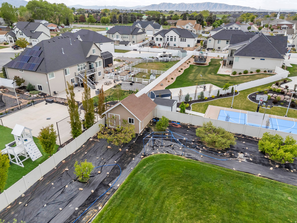
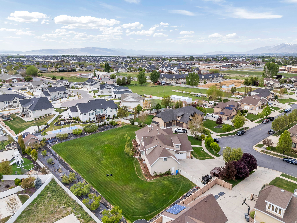
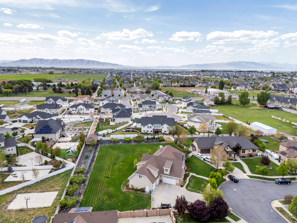
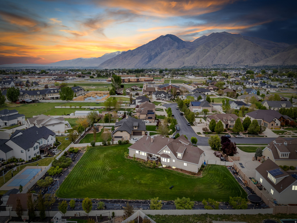
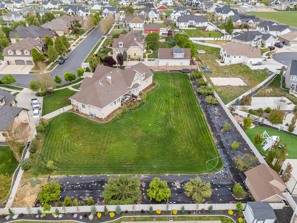
If location matters, this is the home you've been seeking. Capture breathtaking mountain views from this exceptional Mapleton estate, where refined luxury, thoughtful design, and comfortable living come together seamlessly. With 7 spacious bedrooms and 5.5 beautifully appointed bathrooms, the home offers generous scale and versatility to support both everyday living and memorable gatherings. At the heart of the home, the gourmet chef's kitchen is as inspiring as it is functional, featuring a large, built-in, double door refrigerator, premium finishes, and a discreet walkin pantry that blends elegance with practicality-perfectly suited for everything from quiet mornings to hosting special celebrations. Designed with connection and flexibility in mind, each level of the home features expansive gathering spaces, offering inviting settings to come together with friends, loved ones, and the people who matter most. These thoughtfully designed areas provide a blank canvas-allowing you to shape each space according to your own vision, whether that means vibrant entertaining areas, relaxed conversation zones, or serene retreats throughout the home. Additional highlights include a music room, a custom builtin office ideal for working from home, and multiple living spaces that easily adapt to your lifestyle-giving you the freedom to create environments that reflect how you live, work, and connect. Entertainment and recreation are elevated with a private theater room, a large open game and gathering area, and a dedicated space ideal for an exercise studio or golf simulator, offering the flexibility to design leisure experiences that suit your personal interests-all under one roof. Step outside to an extraordinary backyard oasis where beauty meets abundance. Enjoy a private orchard with peach, apricot, apple, pear, plum, and nectarine trees, alongside thriving raspberry, boysenberry, and blackberry bushes. A spacious garden with drip irrigation and a charming garden shed enhance the opportunity for sustainable, farmtotable living and outdoor enjoyment. Every element of this home reflects quality, comfort, and timeless elegance, beautifully set in one of Mapleton's most soughtafter locations-ready to be shaped into a living experience that is uniquely your own.

7
beds

6
baths

7,115 Sq.Ft. LIVING AREA

1.1 Acres lot

image

Schedule a Showing

We would love to show you our beautiful property. Please select your preferred date and time below. An agent will be in touch shortly to confirm your appointment.

Schedule a Showing

We would love to show you our beautiful property. Please select your preferred date and time below. An agent will be in touch shortly to confirm your appointment.
Thank you for your interest in 1355 W 1000 S, Mapleton, UT 84664. We are reviewing your request and will be in touch shortly!

FEATURE & AMENITIES

Interior

  • total bedrooms7
  • Total bathrooms6
  • full bathrooms5
  • half bathroom1
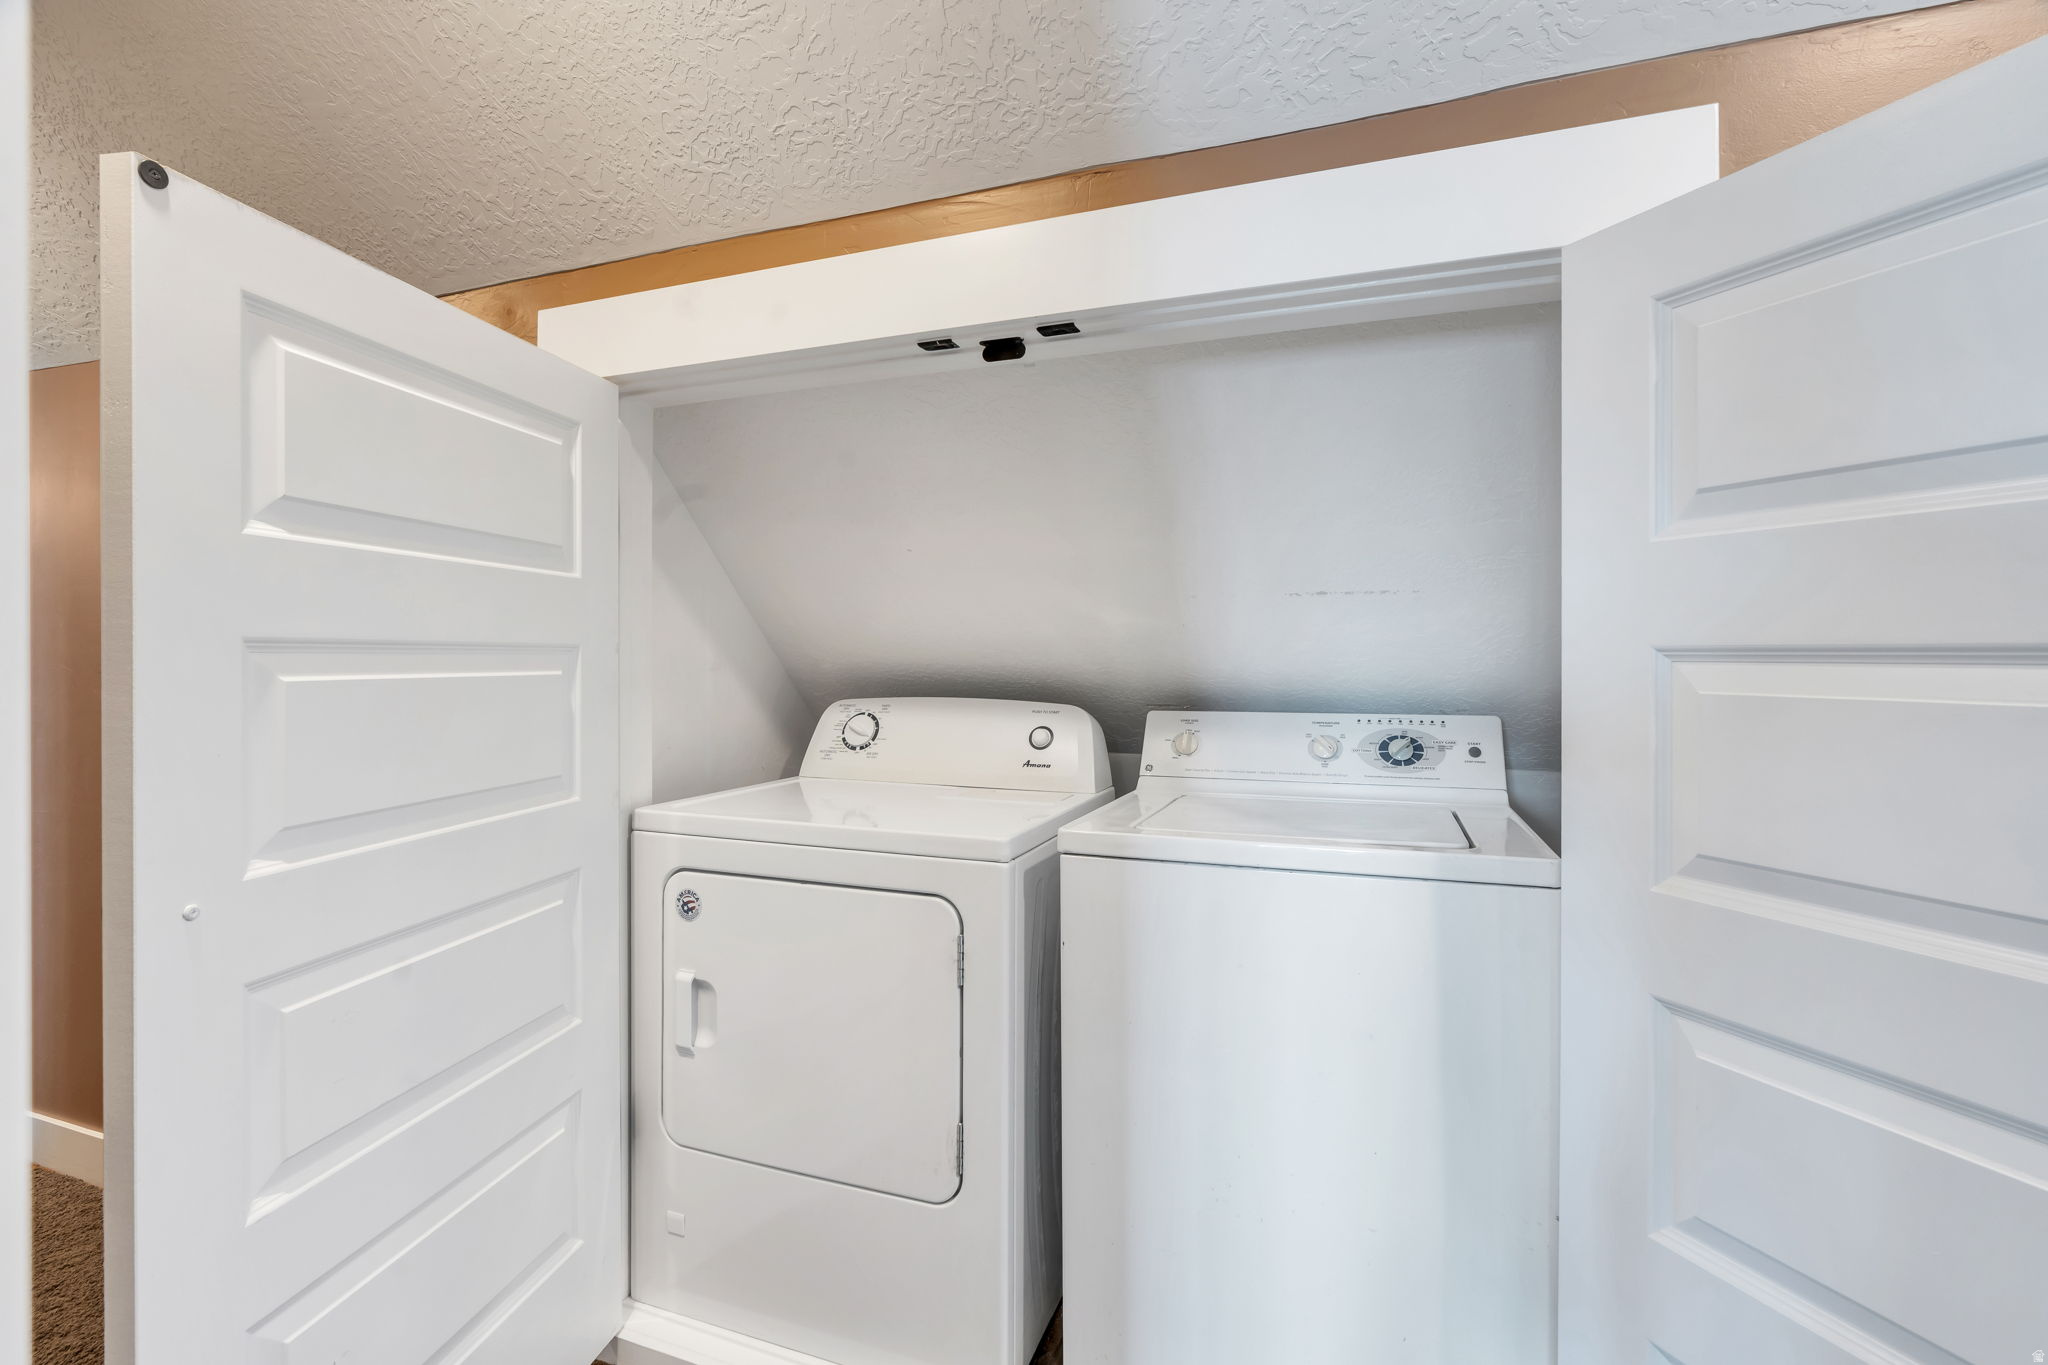
  • Laundry room Electric Dryer Hookup
  • Flooring Carpet, Hardwood, Tile, Concrete
  • Fireplace Fireplace Equipment
  • APPLIANCES Ceiling Fan, Dryer, Microwave, Range Hood, Refrigerator, Satellite Dish, Washer, Water Softener Owned
  • other interior Features Bar: Dry, Bath: Sep Tub/Shower, Closet: Walk-In, Den/Office, Disposal, Great Room, Oven: Double, Oven: Wall, Range: Countertop, Vaulted Ceilings, Granite Countertops, Theater Room

Area & Lot

  • Status For Sale
  • Living Area7,115 Sq.Ft.
  • Total Area7,115 Sq.Ft.
  • Lot Area1.1 Acres
  • MLS® ID2152551
  • TypeResidential
  • YEAR BUILT2009
  • NeighborhoodSpringville / Mapleton
  • Architecture StylesStories: 2
  • View DescriptionMountain(s)
  • Elementary SchoolMapleton
  • High SchoolMaple Mountain
  • School DistrictNebo

Exterior

  • STORIES3
  • Garage Space6.0
  • water SourceCulinary, Irrigation: Pressure, Well
  • utilitiesNatural Gas Connected, Electricity Connected, Sewer Connected, Water Connected
  • roofAsphalt
  • lot featuresCurb Gutter, Fenced: Full, Road: Paved, Secluded, Sidewalks, Sprinkler: Auto-Full, View: Mountain, Drip Irrigation: Auto-Full, Private
  • parkingParking: Uncovered
  • HEAT TYPEGas: Central
  • AIR CONDITIONINGCentral Air
  • sewerSewer: Connected
  • Disability FeaturesAccessible Hallway(s)
  • other exterior FeaturesBasement Entrance, Deck, Covered, Double Pane Windows, Entry (Foyer), Horse Property, Out Buildings, Lighting, Porch: Open

Financial

  • Sales Price$2,295,000
  • Real Estate Tax $8,186/yr
  • Zoning Single-Family

Mortgage Calculator

Estimate your monthly mortgage payment, including the principal and interest, property taxes, and HOA. Adjust the values to generate a more accurate rate.
All estimates are provided for informational purposes only. Actual amounts may vary.
$0,000 Your Payment 20 15 65
$0,000 Your Payment

Springville / Mapleton

Located on the East bench of the Wasatch Mountains, just south of Provo, Springville is known as “Art City.” Nestled against the foothills of Maple Mountain between Springville to the north and Spanish Fork to the left, Mapleton is known for its quiet neigbhorhoods.

Explore

Work With Us

Bringing together a team with the passion, dedication, and resources to help our clients reach their buying and selling goals. With you every step of the way.

Follow Us on Instagram