10416 N CANTERBURY DR
SEE ALL PHOTOS
10416 N CANTERBURY DR
Pending

10416 N CANTERBURY DR

10416 N CANTERBURY DR, Highland, UT 84003

$825,000
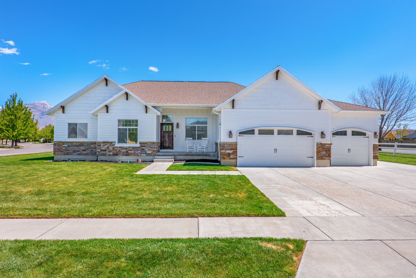
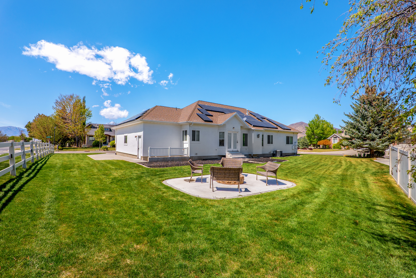
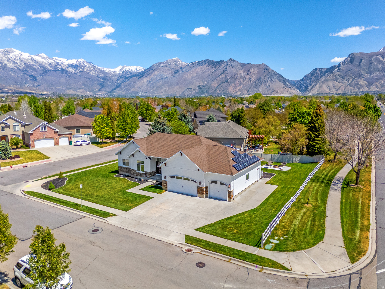
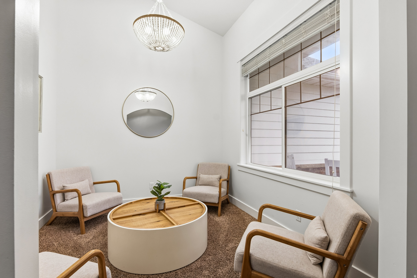
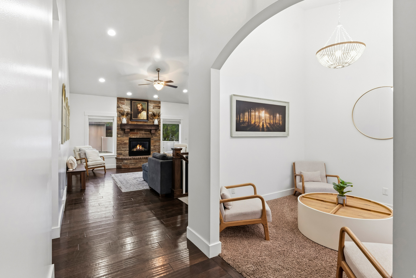
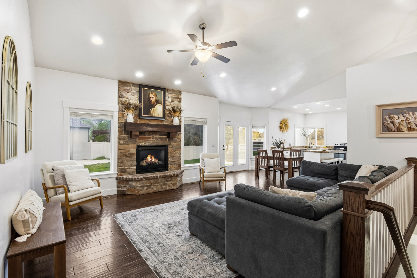
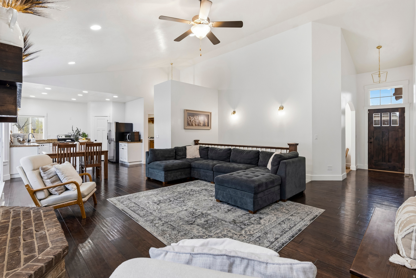
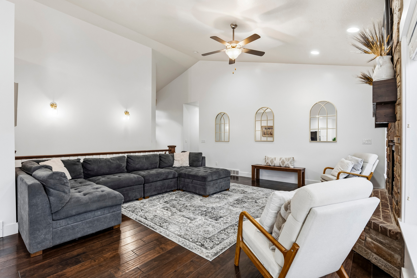
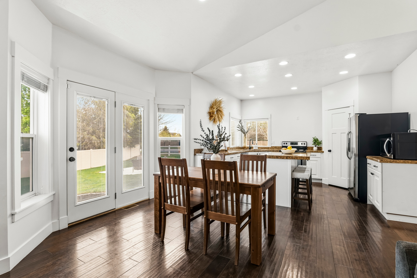
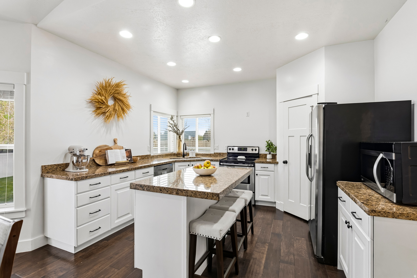
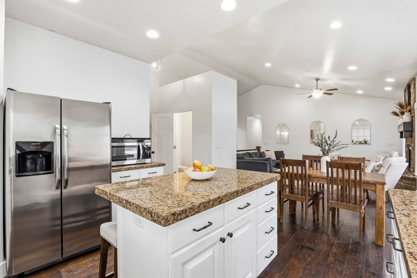
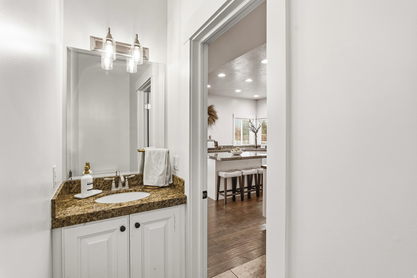
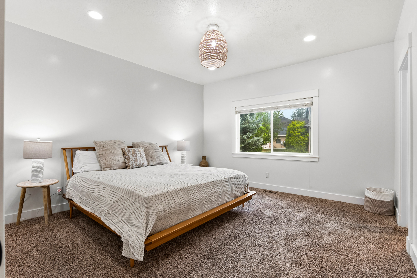
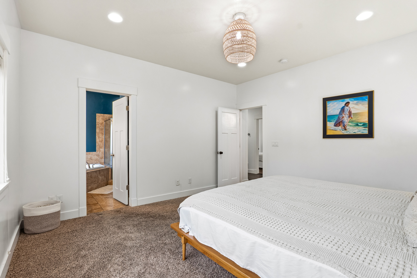
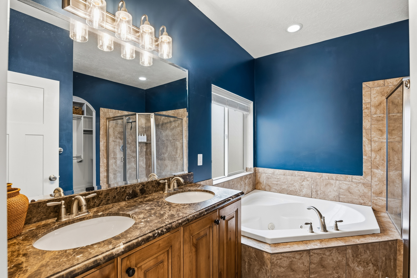
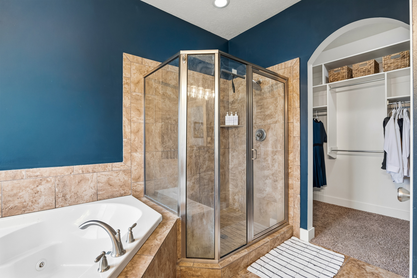
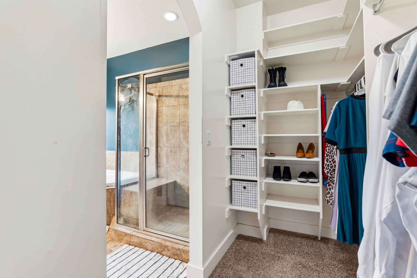
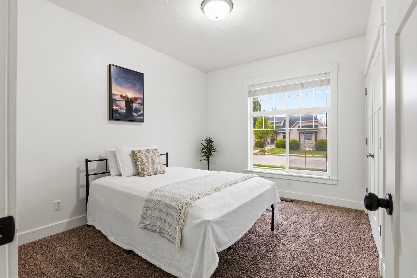
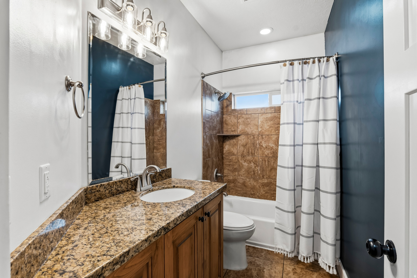
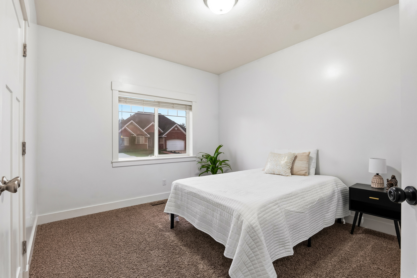
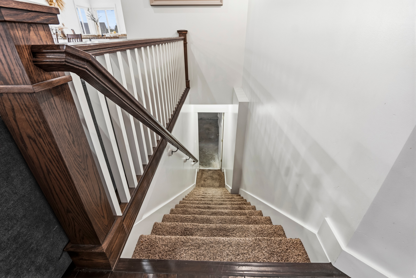
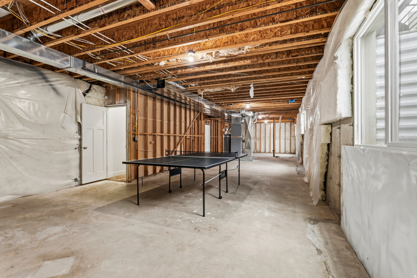
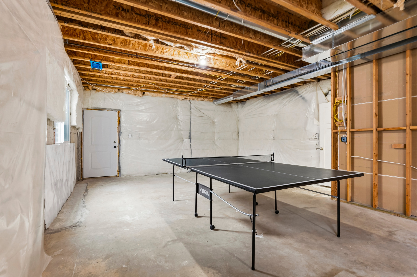
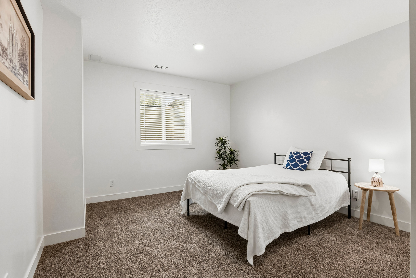
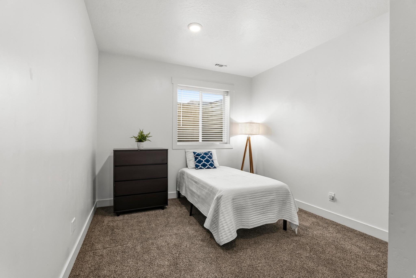
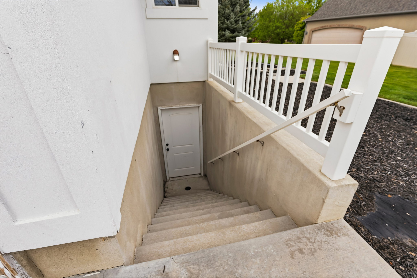
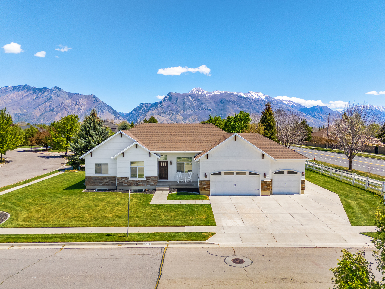
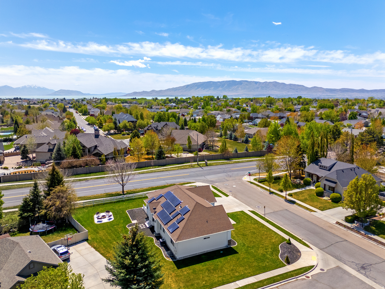
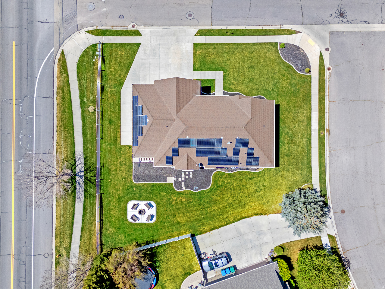
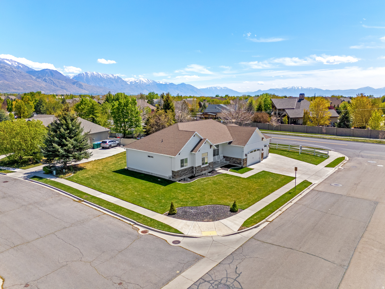
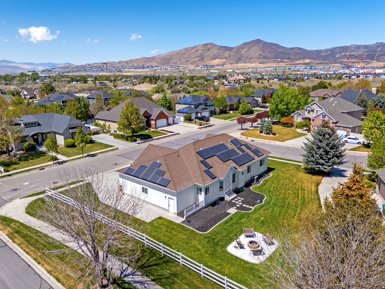
This Beautifully Reimagined 5-bedroom, 2.5 bathroom Ranch/Rambler, where timeless charm meets modern luxury. Thoughtfully remodeled inside and out, this residence welcomes you with an expansive open concept design and a breathtaking chef's kitchen that serves as the heart of the home. The main living area impresses with soaring 14-foot ceilings, abundant natural light, and an elegant fireplace that creates a warm, sophisticated ambiance-perfect for intimate evenings or lively gatherings. The main floor primary suite offers comfort and convenience, complemented by two additional bedrooms on the same level, ideal for family or guests. The spacious lower level features its own entrance, two generous bedrooms, and flexible living space-an exceptional opportunity for a future ADU, guest quarters, or private retreat. Step outside to a serene backyard oasis complete with a fire pit, garden space, and mountain views. Nestled in a quiet, wellkept neighborhood just moments from parks, top schools, dining, and entertainment, this home blends luxury, comfort, and convenience. The Solar is paid off and the power is $10 per month- a great saving. A rare blend of luxury, comfort, and location-this home truly has it all.

5
beds

3
baths

3,610 Sq.Ft. LIVING AREA

0.3 Acres lot

image

Schedule a Showing

We would love to show you our beautiful property. Please select your preferred date and time below. An agent will be in touch shortly to confirm your appointment.

Schedule a Showing

We would love to show you our beautiful property. Please select your preferred date and time below. An agent will be in touch shortly to confirm your appointment.
Thank you for your interest in 10416 N CANTERBURY DR, Highland, UT 84003. We are reviewing your request and will be in touch shortly!

FEATURE & AMENITIES

Interior

  • total bedrooms5
  • Total bathrooms3
  • full bathrooms2
  • half bathroom1
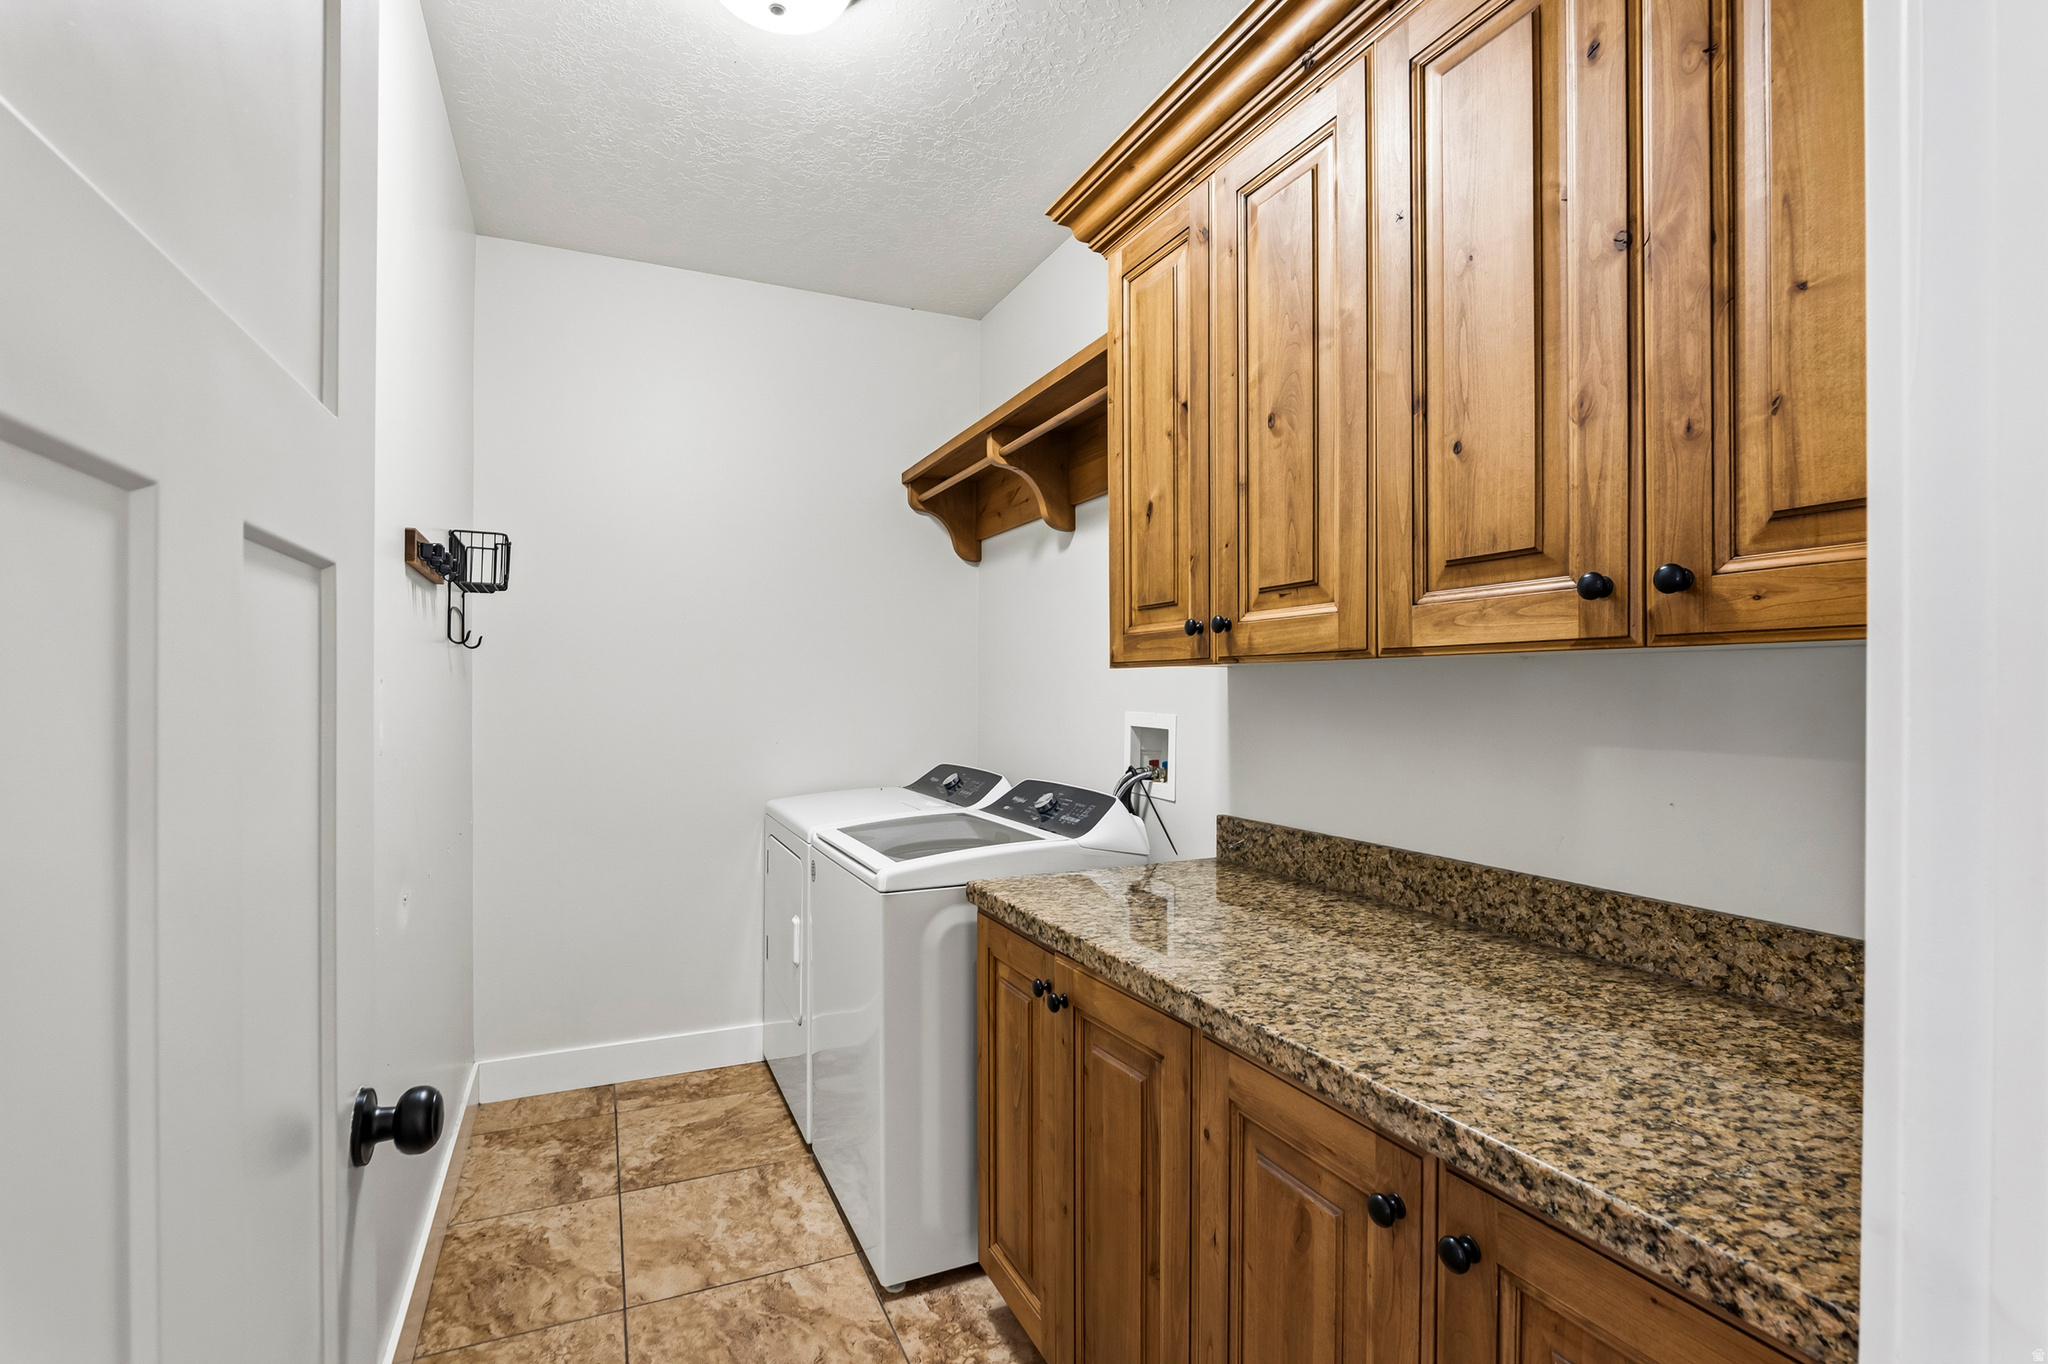
  • Laundry room Electric Dryer Hookup
  • Flooring Carpet, Hardwood, Tile
  • Fireplace Fireplace Equipment, Insert
  • APPLIANCES Ceiling Fan, Microwave, Refrigerator
  • other interior Features Bath: Primary, Bath: Sep Tub/Shower, Closet: Walk-In, Den/Office, Disposal, Gas Log, Great Room, Range/Oven: Built-In, Granite Countertops

Area & Lot

  • Status Pending
  • Living Area3,610 Sq.Ft.
  • Total Area3,610 Sq.Ft.
  • Lot Area0.3 Acres
  • MLS® ID2153338
  • TypeResidential
  • YEAR BUILT2011
  • NeighborhoodAlpine / Highland
  • Architecture StylesRambler/Ranch
  • View DescriptionMountain(s)
  • Elementary SchoolFreedom
  • Middle SchoolMt Ridge
  • High SchoolLone Peak
  • School DistrictAlpine

Exterior

  • STORIES2
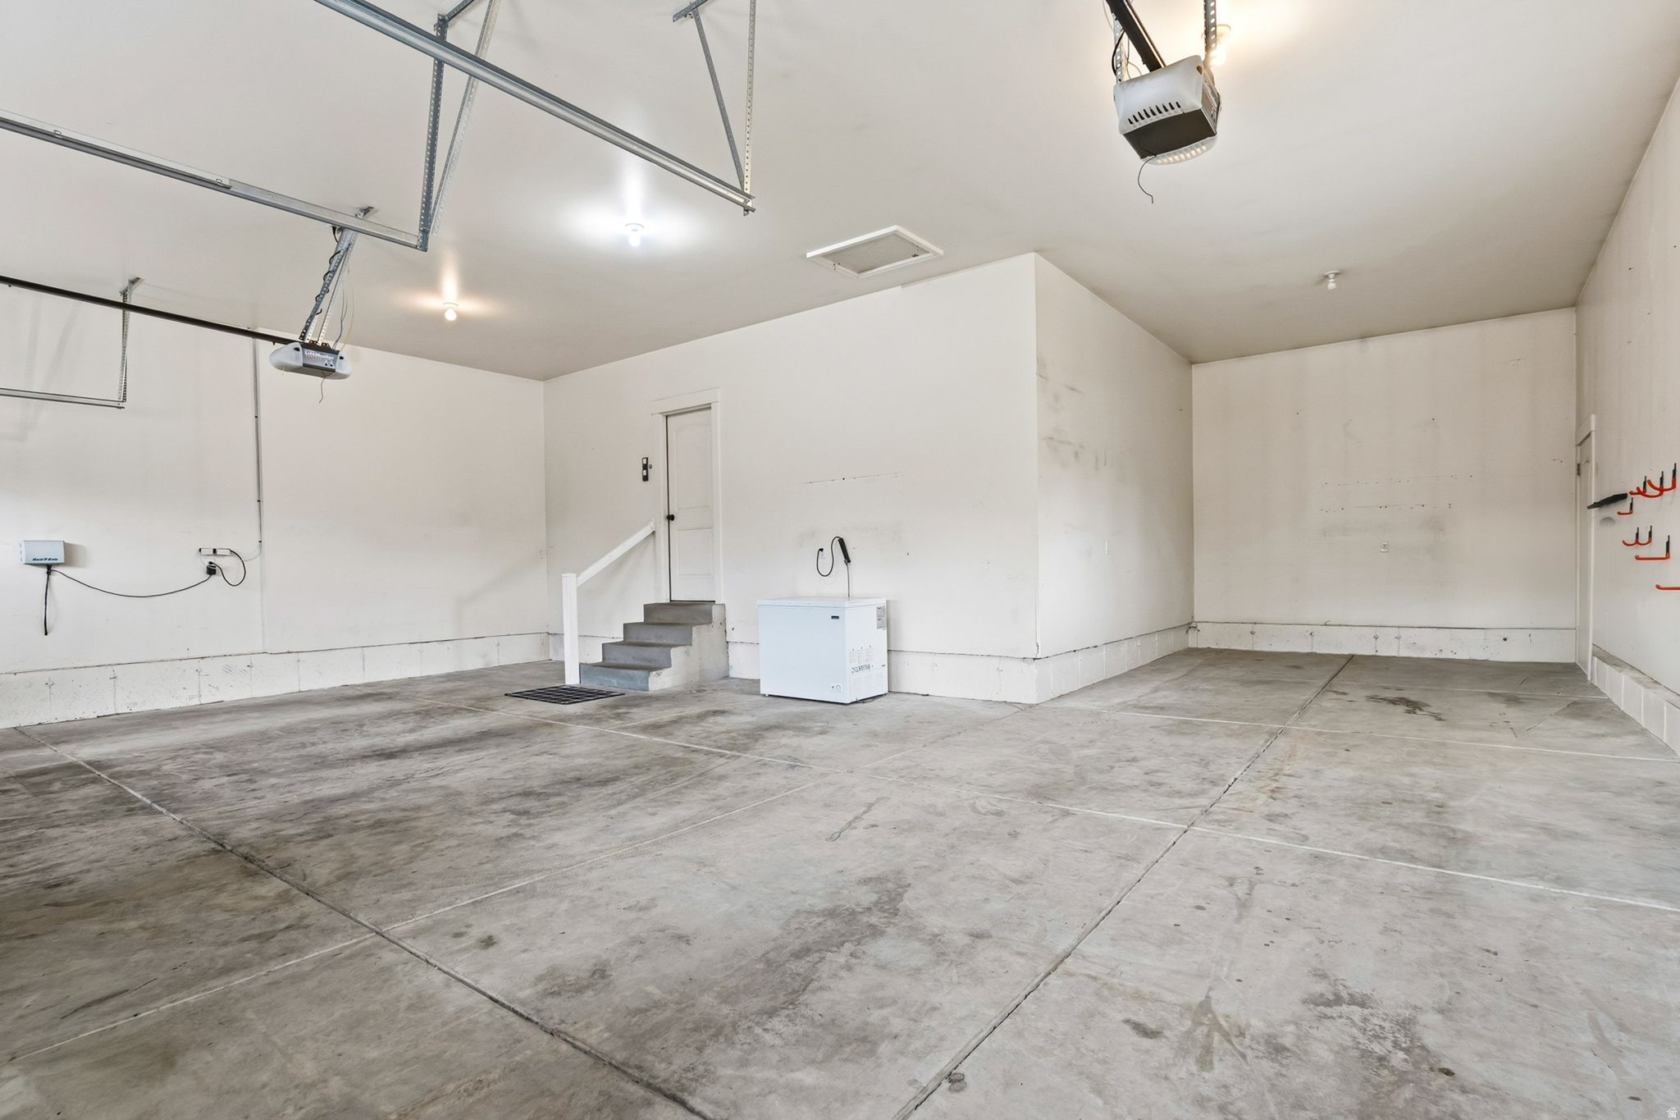
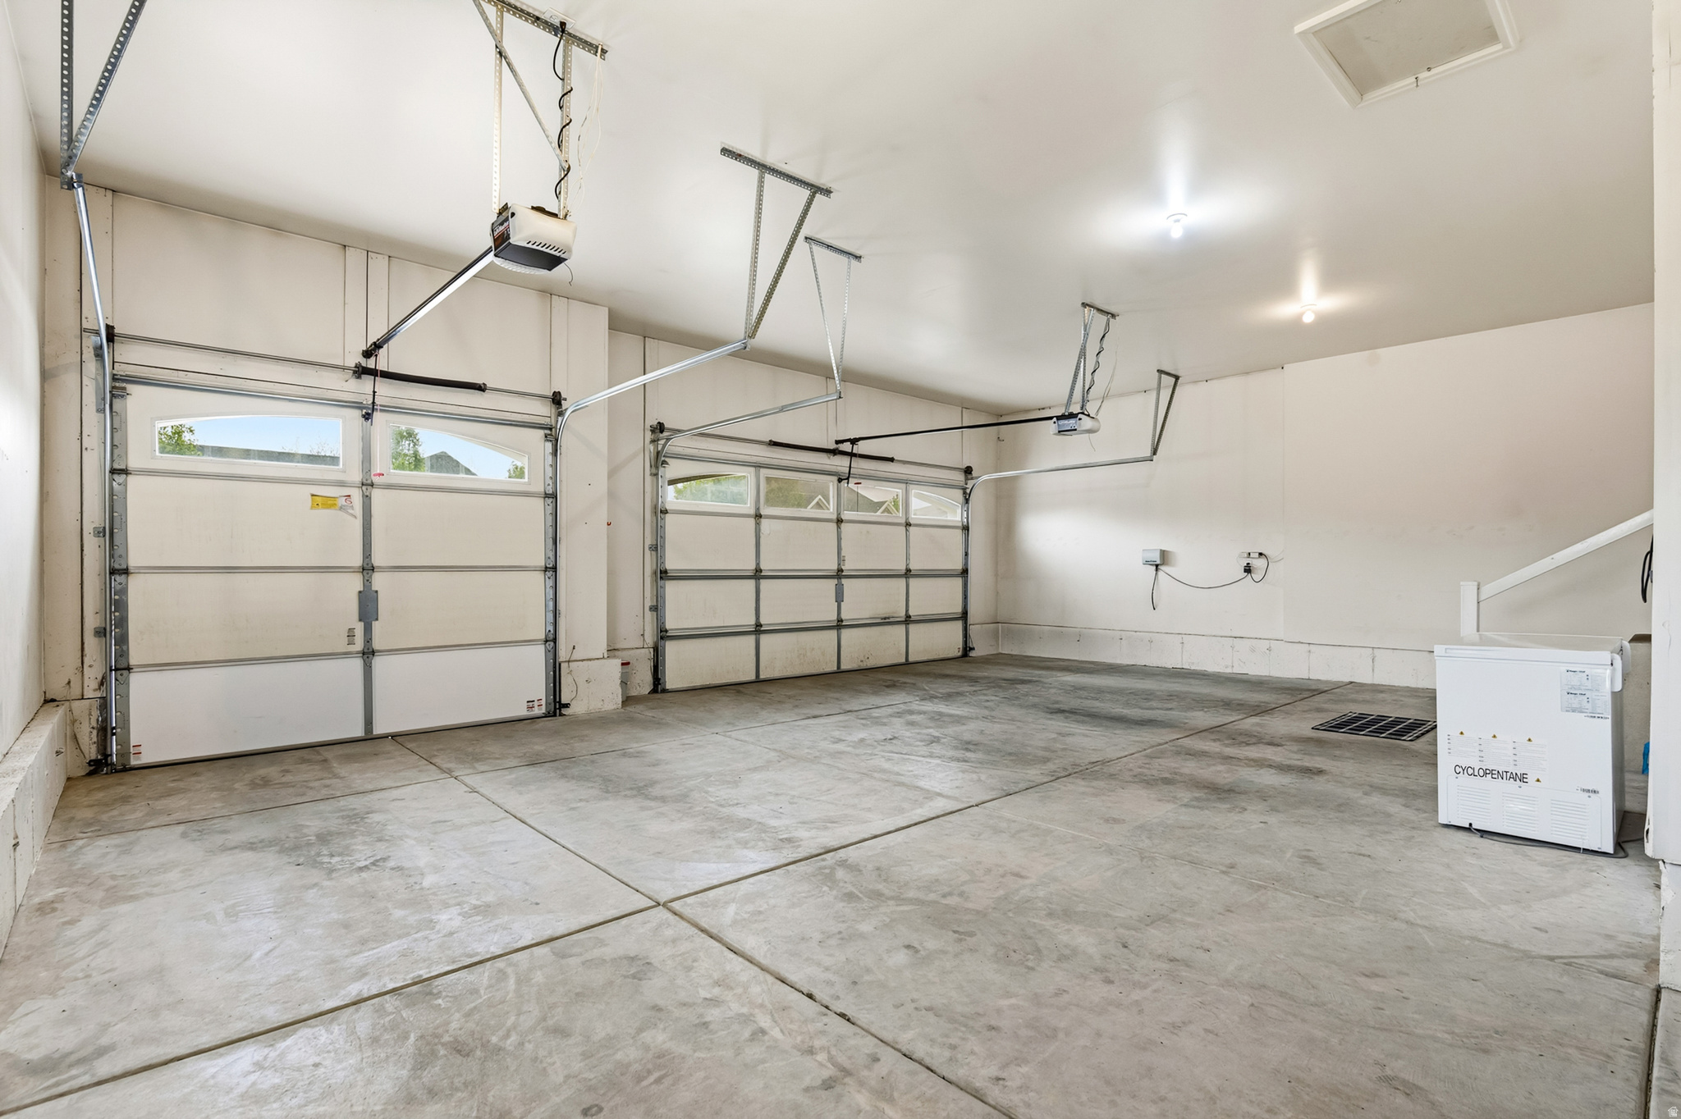
  • Garage Space4.0
  • water SourceCulinary, Secondary
  • utilitiesNatural Gas Connected, Electricity Connected, Sewer Connected, Sewer: Public, Water Connected
  • roofAsphalt
  • lot featuresCorner Lot, Curb Gutter, Fenced: Part, Road: Paved, Sidewalks, Sprinkler: Auto-Full, View: Mountain, Drip Irrigation: Auto-Full
  • HEAT TYPEGas: Central, Active Solar
  • AIR CONDITIONINGCentral Air, Active Solar
  • sewerSewer: Connected, Sewer: Public
  • Green featuresSolar
  • other exterior FeaturesBasement Entrance, Porch: Open, Patio: Open

Financial

  • Sales Price$825,000
  • Real Estate Tax $2,900/yr
  • Zoning Single-Family

Mortgage Calculator

Estimate your monthly mortgage payment, including the principal and interest, property taxes, and HOA. Adjust the values to generate a more accurate rate.
All estimates are provided for informational purposes only. Actual amounts may vary.
$0,000 Your Payment 20 15 65
$0,000 Your Payment

Alpine / Highland

The communities of Alpine and Highland both share a common esthetic suburban neighborhoods.

Explore

Work With Us

Bringing together a team with the passion, dedication, and resources to help our clients reach their buying and selling goals. With you every step of the way.

Follow Us on Instagram