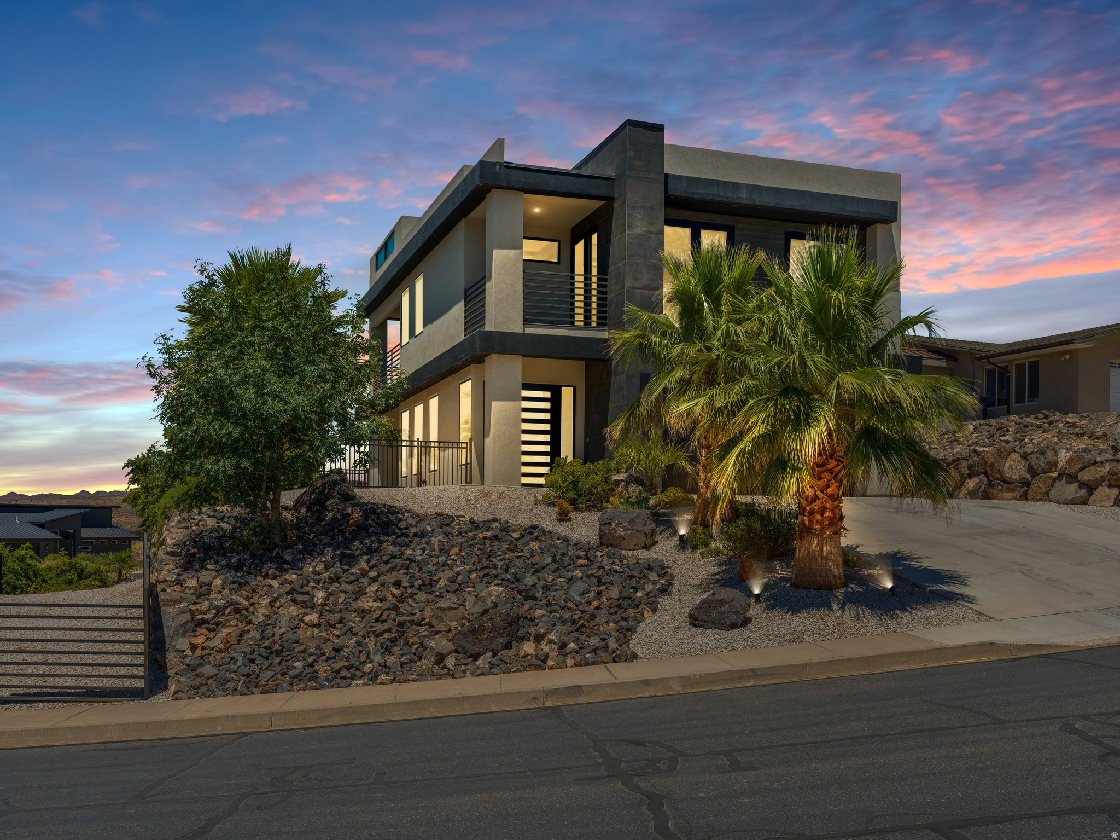
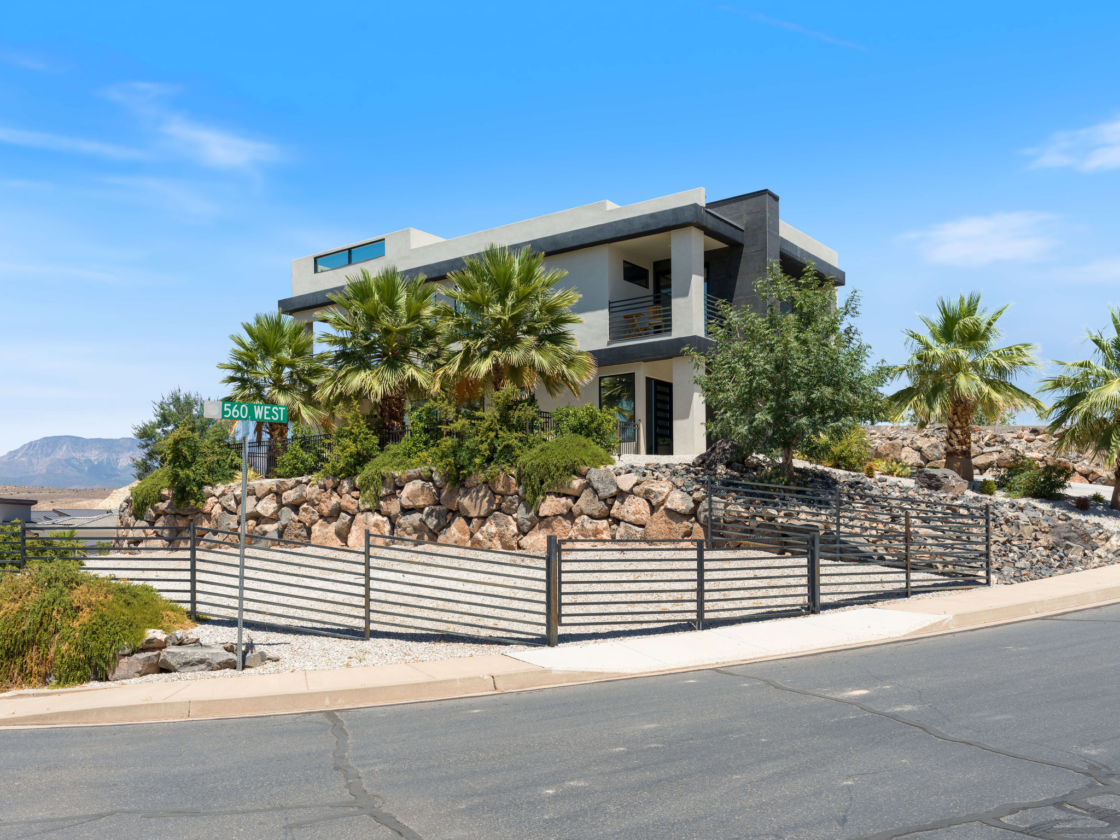
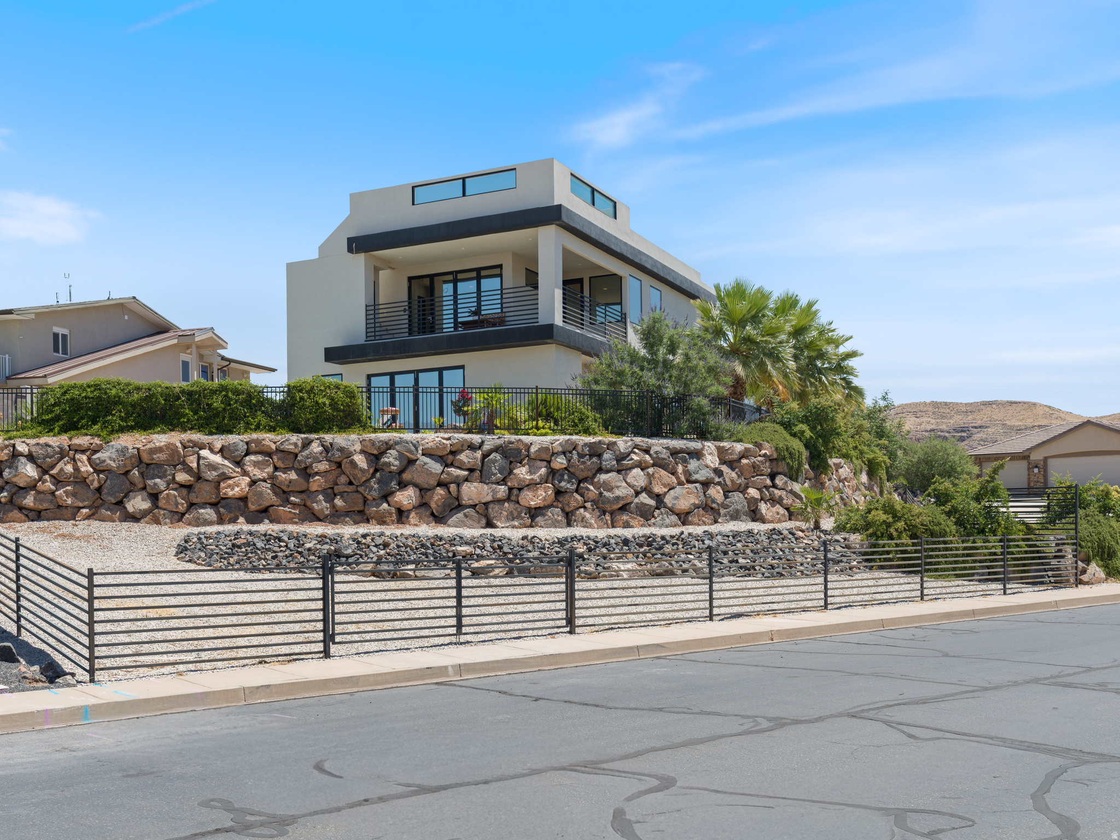
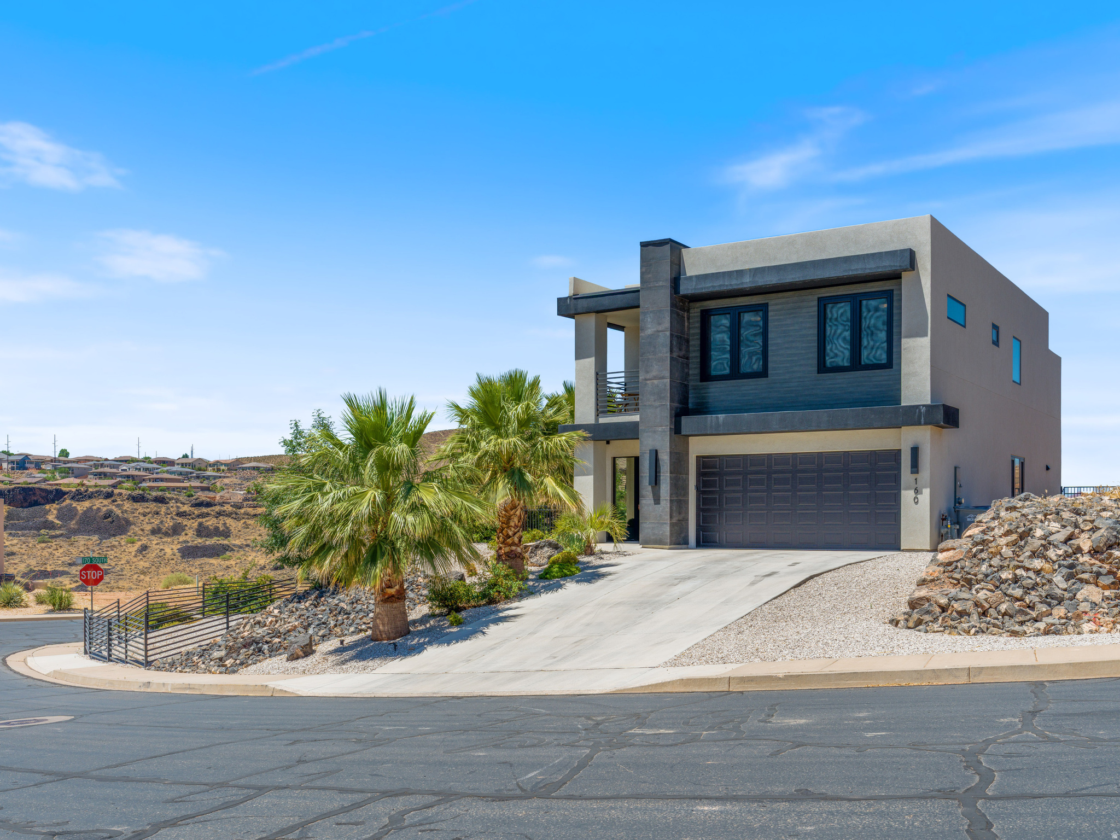
160 S 560 W
160 S 560 W
160 S 560 W
160 S 560 W
160 S 560 W
160 S 560 W
160 S 560 W
160 S 560 W
160 S 560 W
160 S 560 W
160 S 560 W
160 S 560 W
160 S 560 W
160 S 560 W
160 S 560 W
160 S 560 W
160 S 560 W
160 S 560 W
160 S 560 W
160 S 560 W
160 S 560 W
160 S 560 W
160 S 560 W
160 S 560 W
160 S 560 W
160 S 560 W
160 S 560 W
160 S 560 W
160 S 560 W
160 S 560 W
160 S 560 W
160 S 560 W
160 S 560 W
160 S 560 W
160 S 560 W
160 S 560 W
160 S 560 W
160 S 560 W
160 S 560 W
160 S 560 W
160 S 560 W
160 S 560 W
160 S 560 W
SEE ALL PHOTOS
160 S 560 W
160 S 560 W
160 S 560 W
160 S 560 W
160 S 560 W
160 S 560 W
160 S 560 W
160 S 560 W
160 S 560 W
160 S 560 W
160 S 560 W
160 S 560 W
160 S 560 W
160 S 560 W
160 S 560 W
160 S 560 W
160 S 560 W
160 S 560 W
160 S 560 W
160 S 560 W
160 S 560 W
160 S 560 W
160 S 560 W
160 S 560 W
160 S 560 W
160 S 560 W
160 S 560 W
160 S 560 W
160 S 560 W
160 S 560 W
160 S 560 W
160 S 560 W
160 S 560 W
160 S 560 W
160 S 560 W
160 S 560 W
160 S 560 W
160 S 560 W
160 S 560 W
160 S 560 W
160 S 560 W
160 S 560 W
160 S 560 W
For Sale

160 S 560 W

160 S 560 W, La Verkin, UT 84745

$899,000

7/10/2026 5:00PM - 7:00PM MDT

3
beds

3
baths

2,340 Sq.Ft. LIVING AREA

0.32 Acres lot

image

Schedule a Showing

We would love to show you our beautiful property. Please select your preferred date and time below. An agent will be in touch shortly to confirm your appointment.

Schedule a Showing

We would love to show you our beautiful property. Please select your preferred date and time below. An agent will be in touch shortly to confirm your appointment.
Thank you for your interest in 160 S 560 W, La Verkin, UT 84745. We are reviewing your request and will be in touch shortly!

FEATURE & AMENITIES

Interior

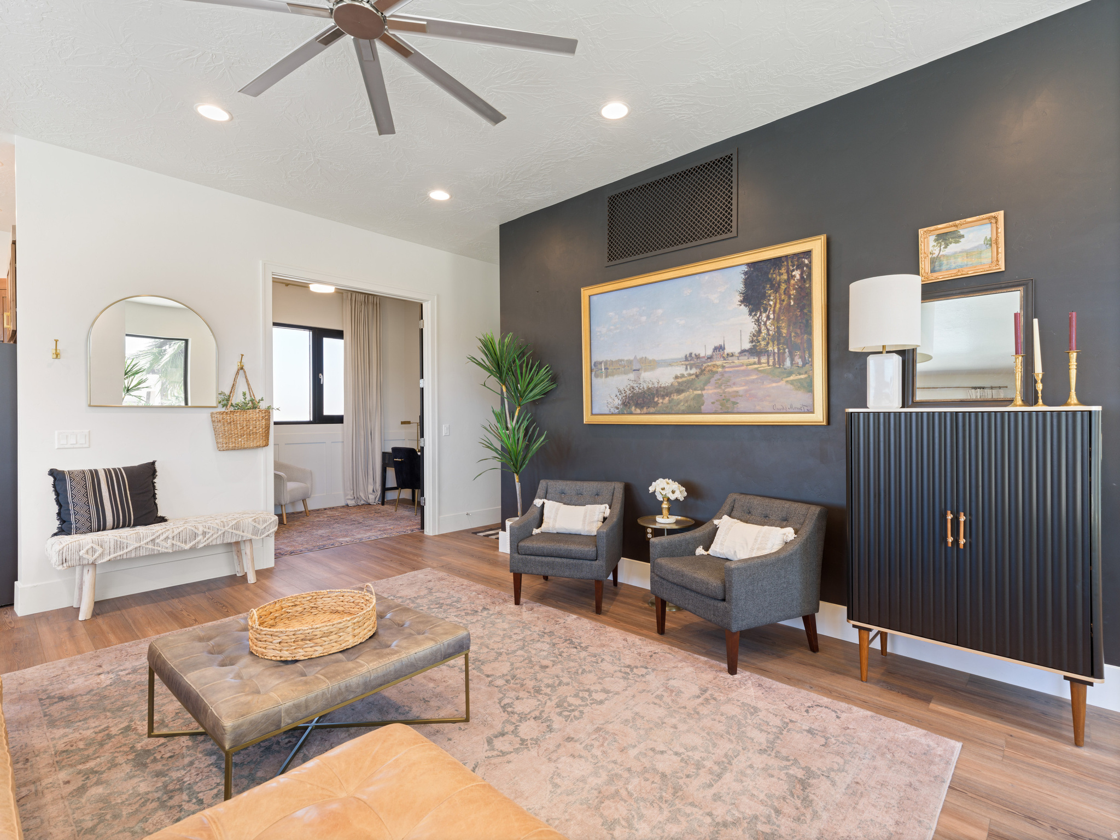
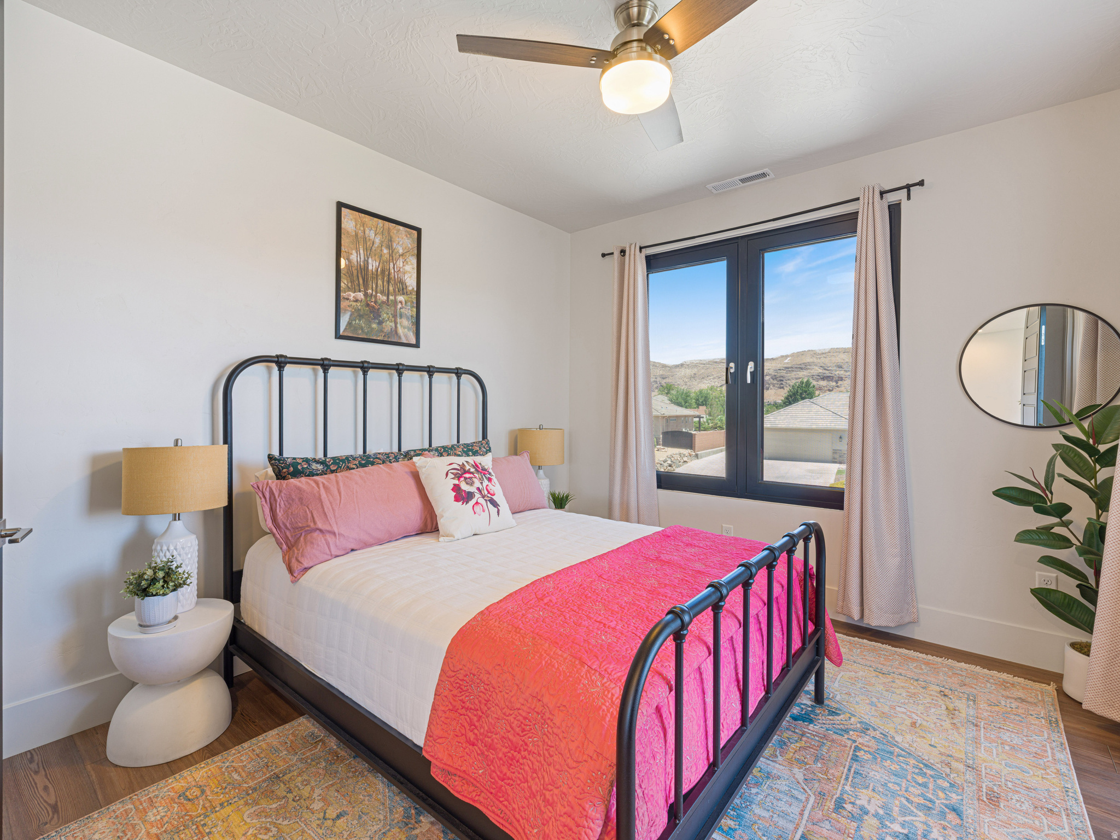
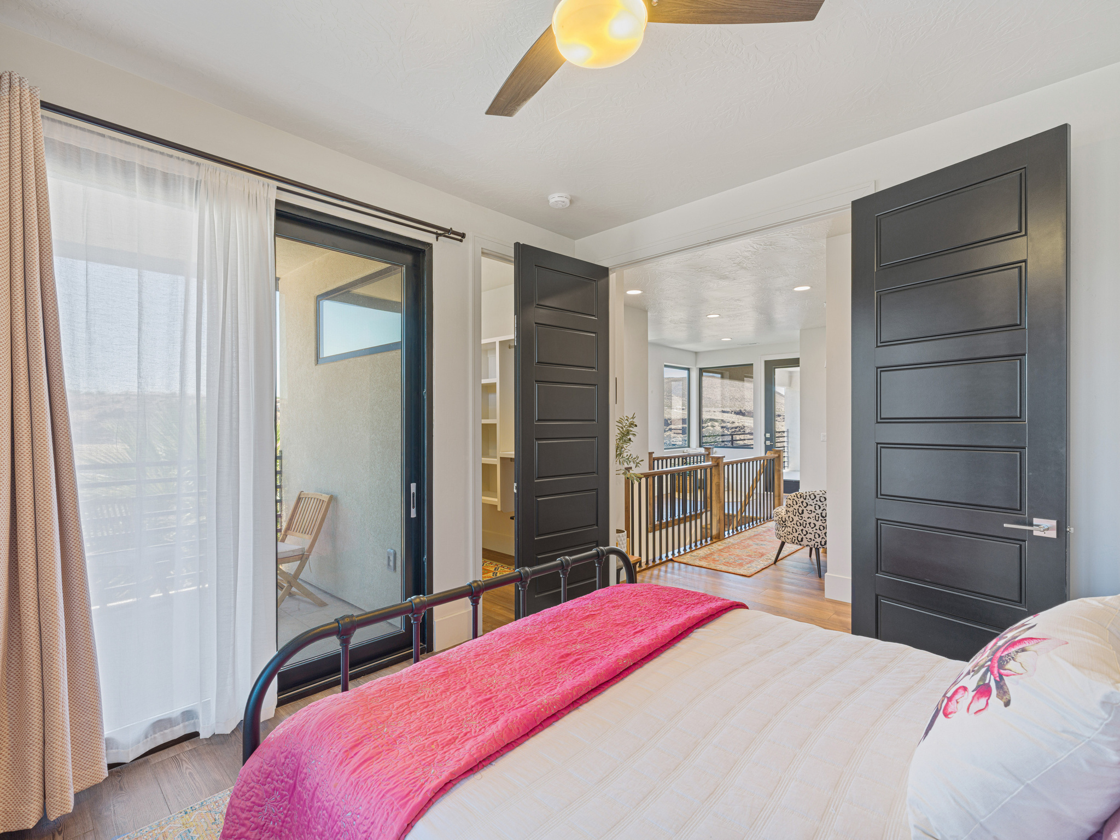
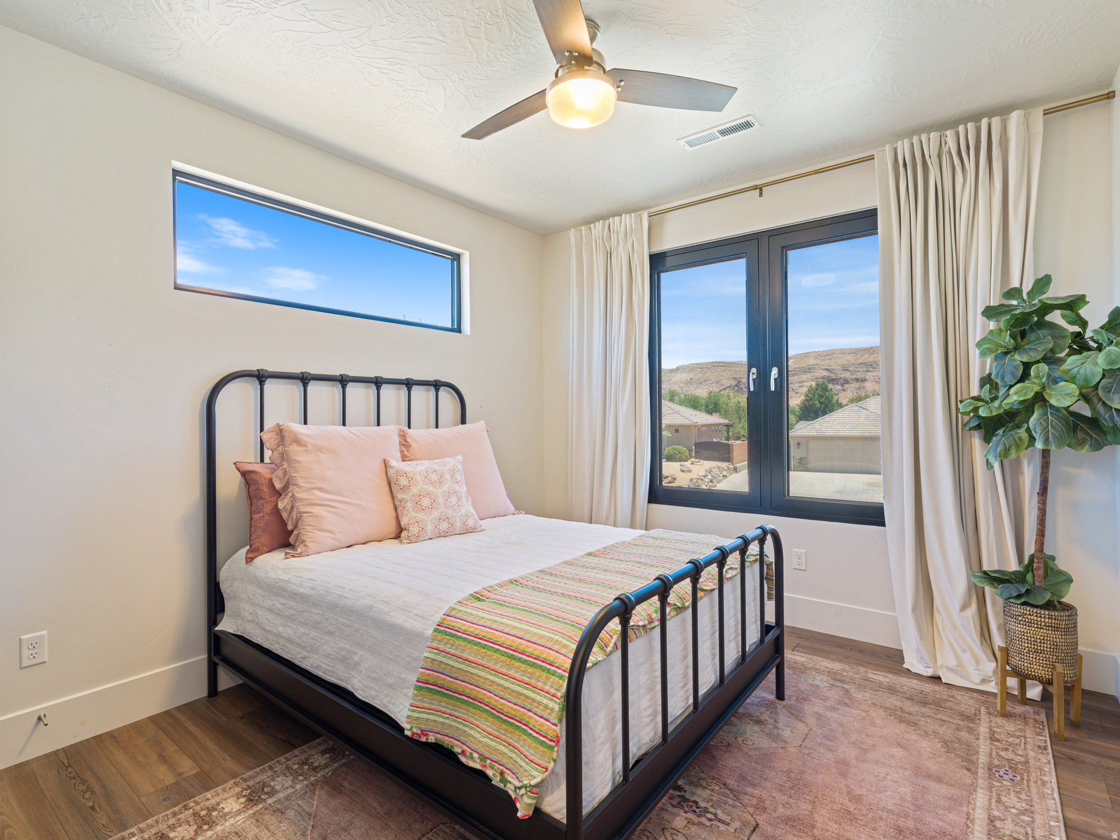
  • total bedrooms3
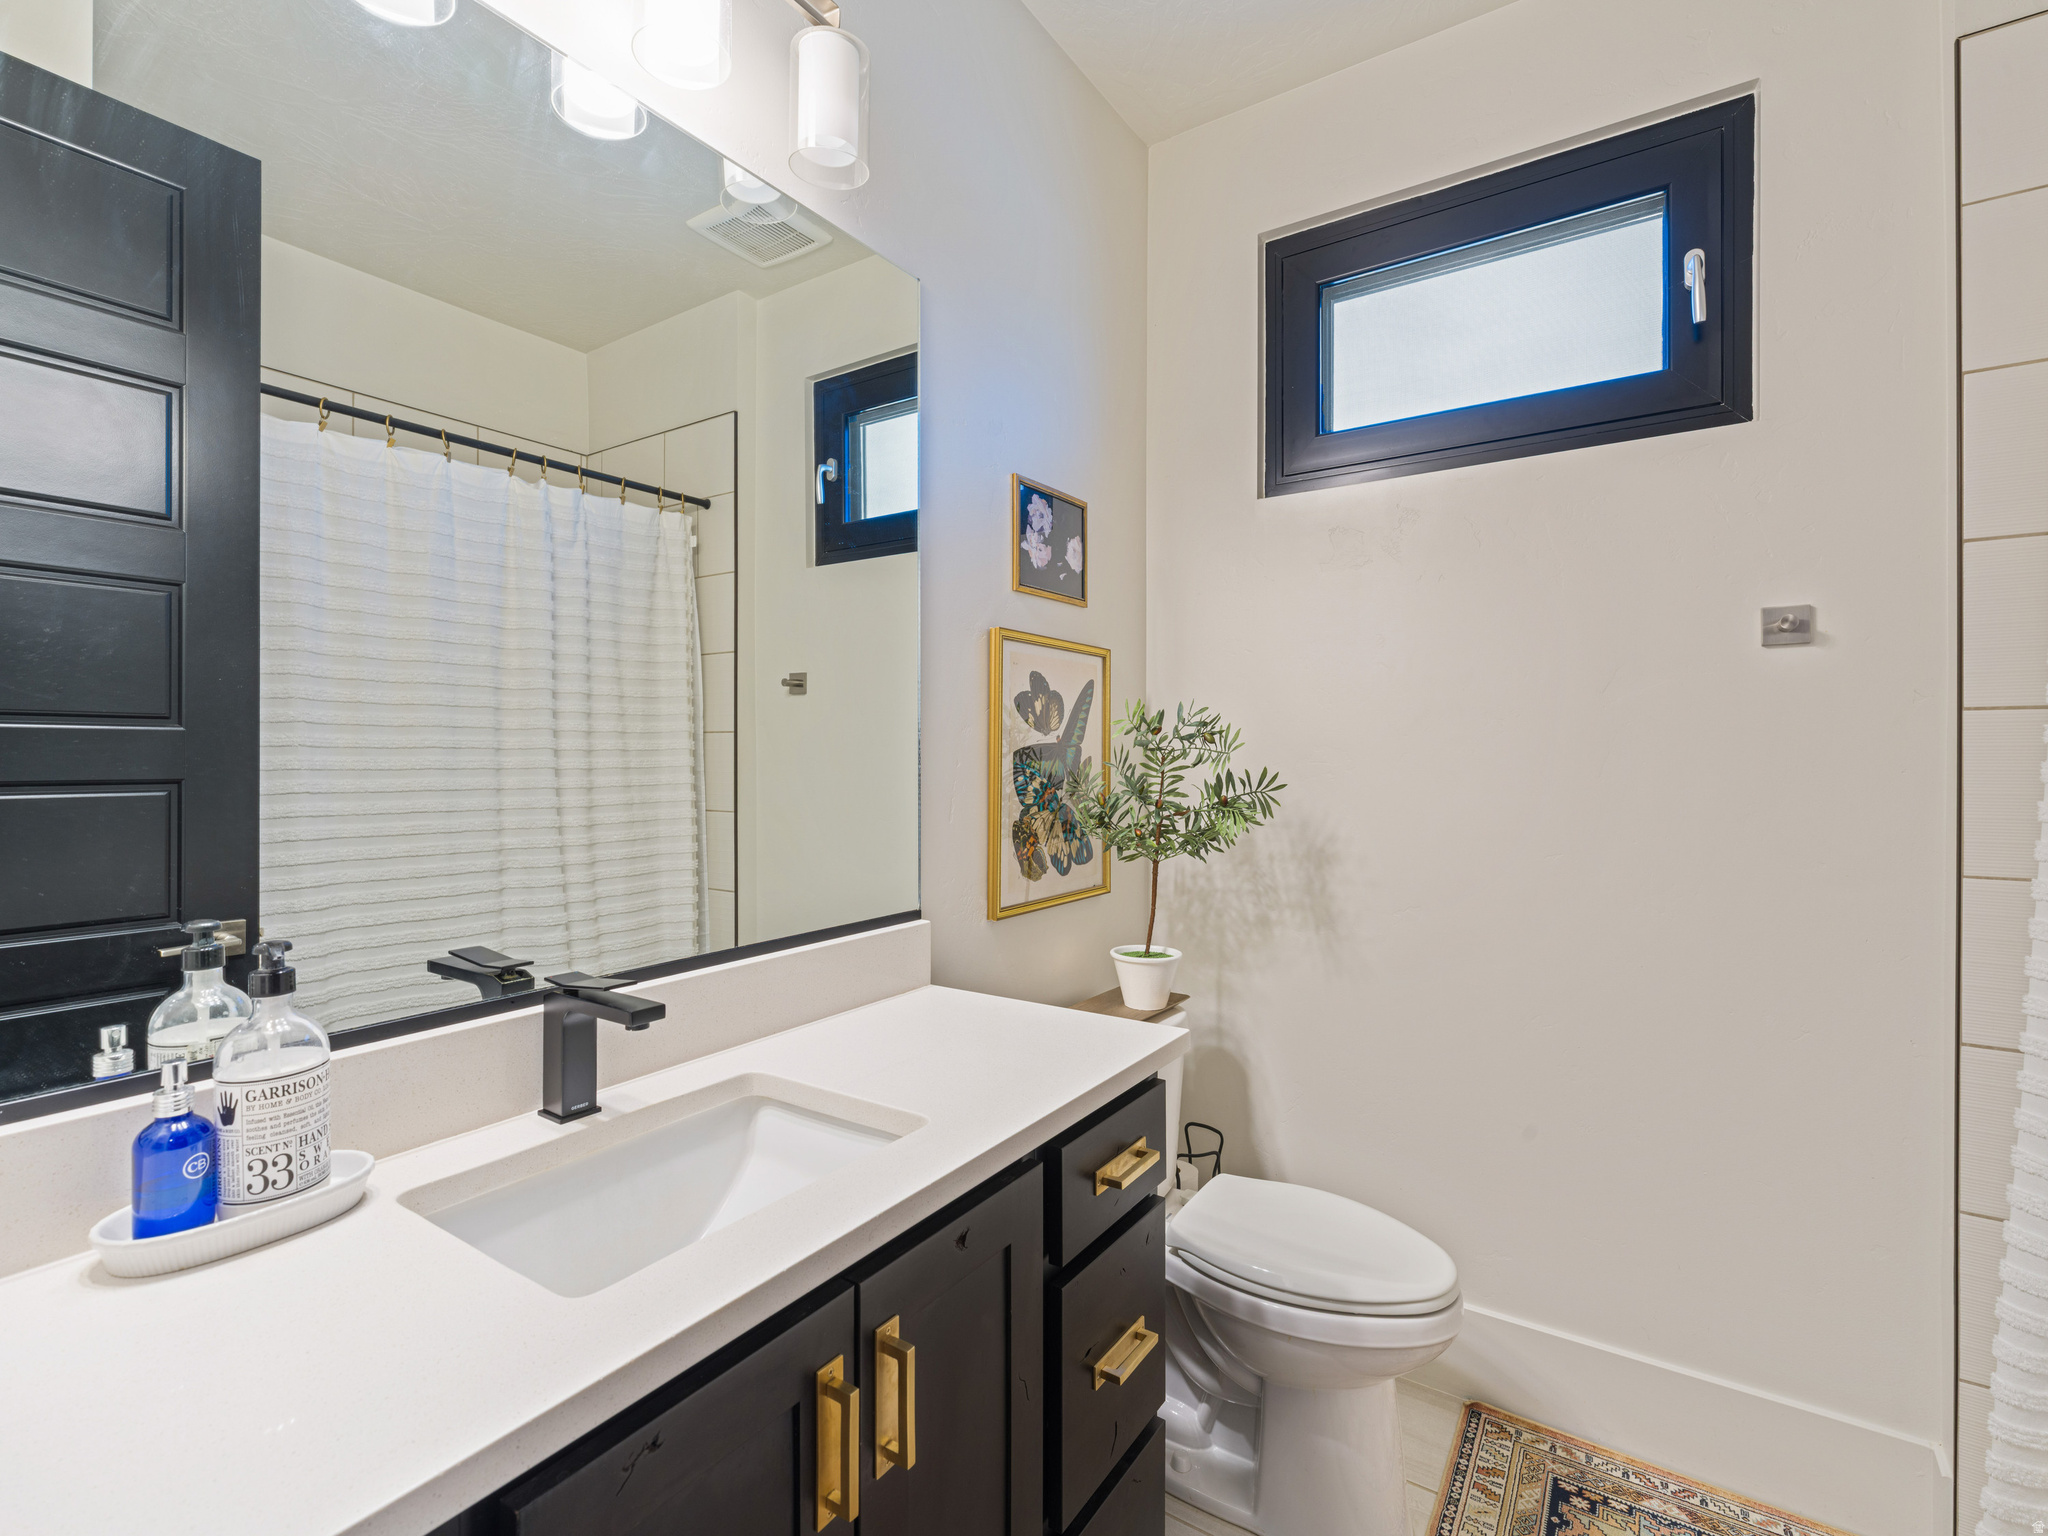
  • Total bathrooms3
  • full bathrooms2
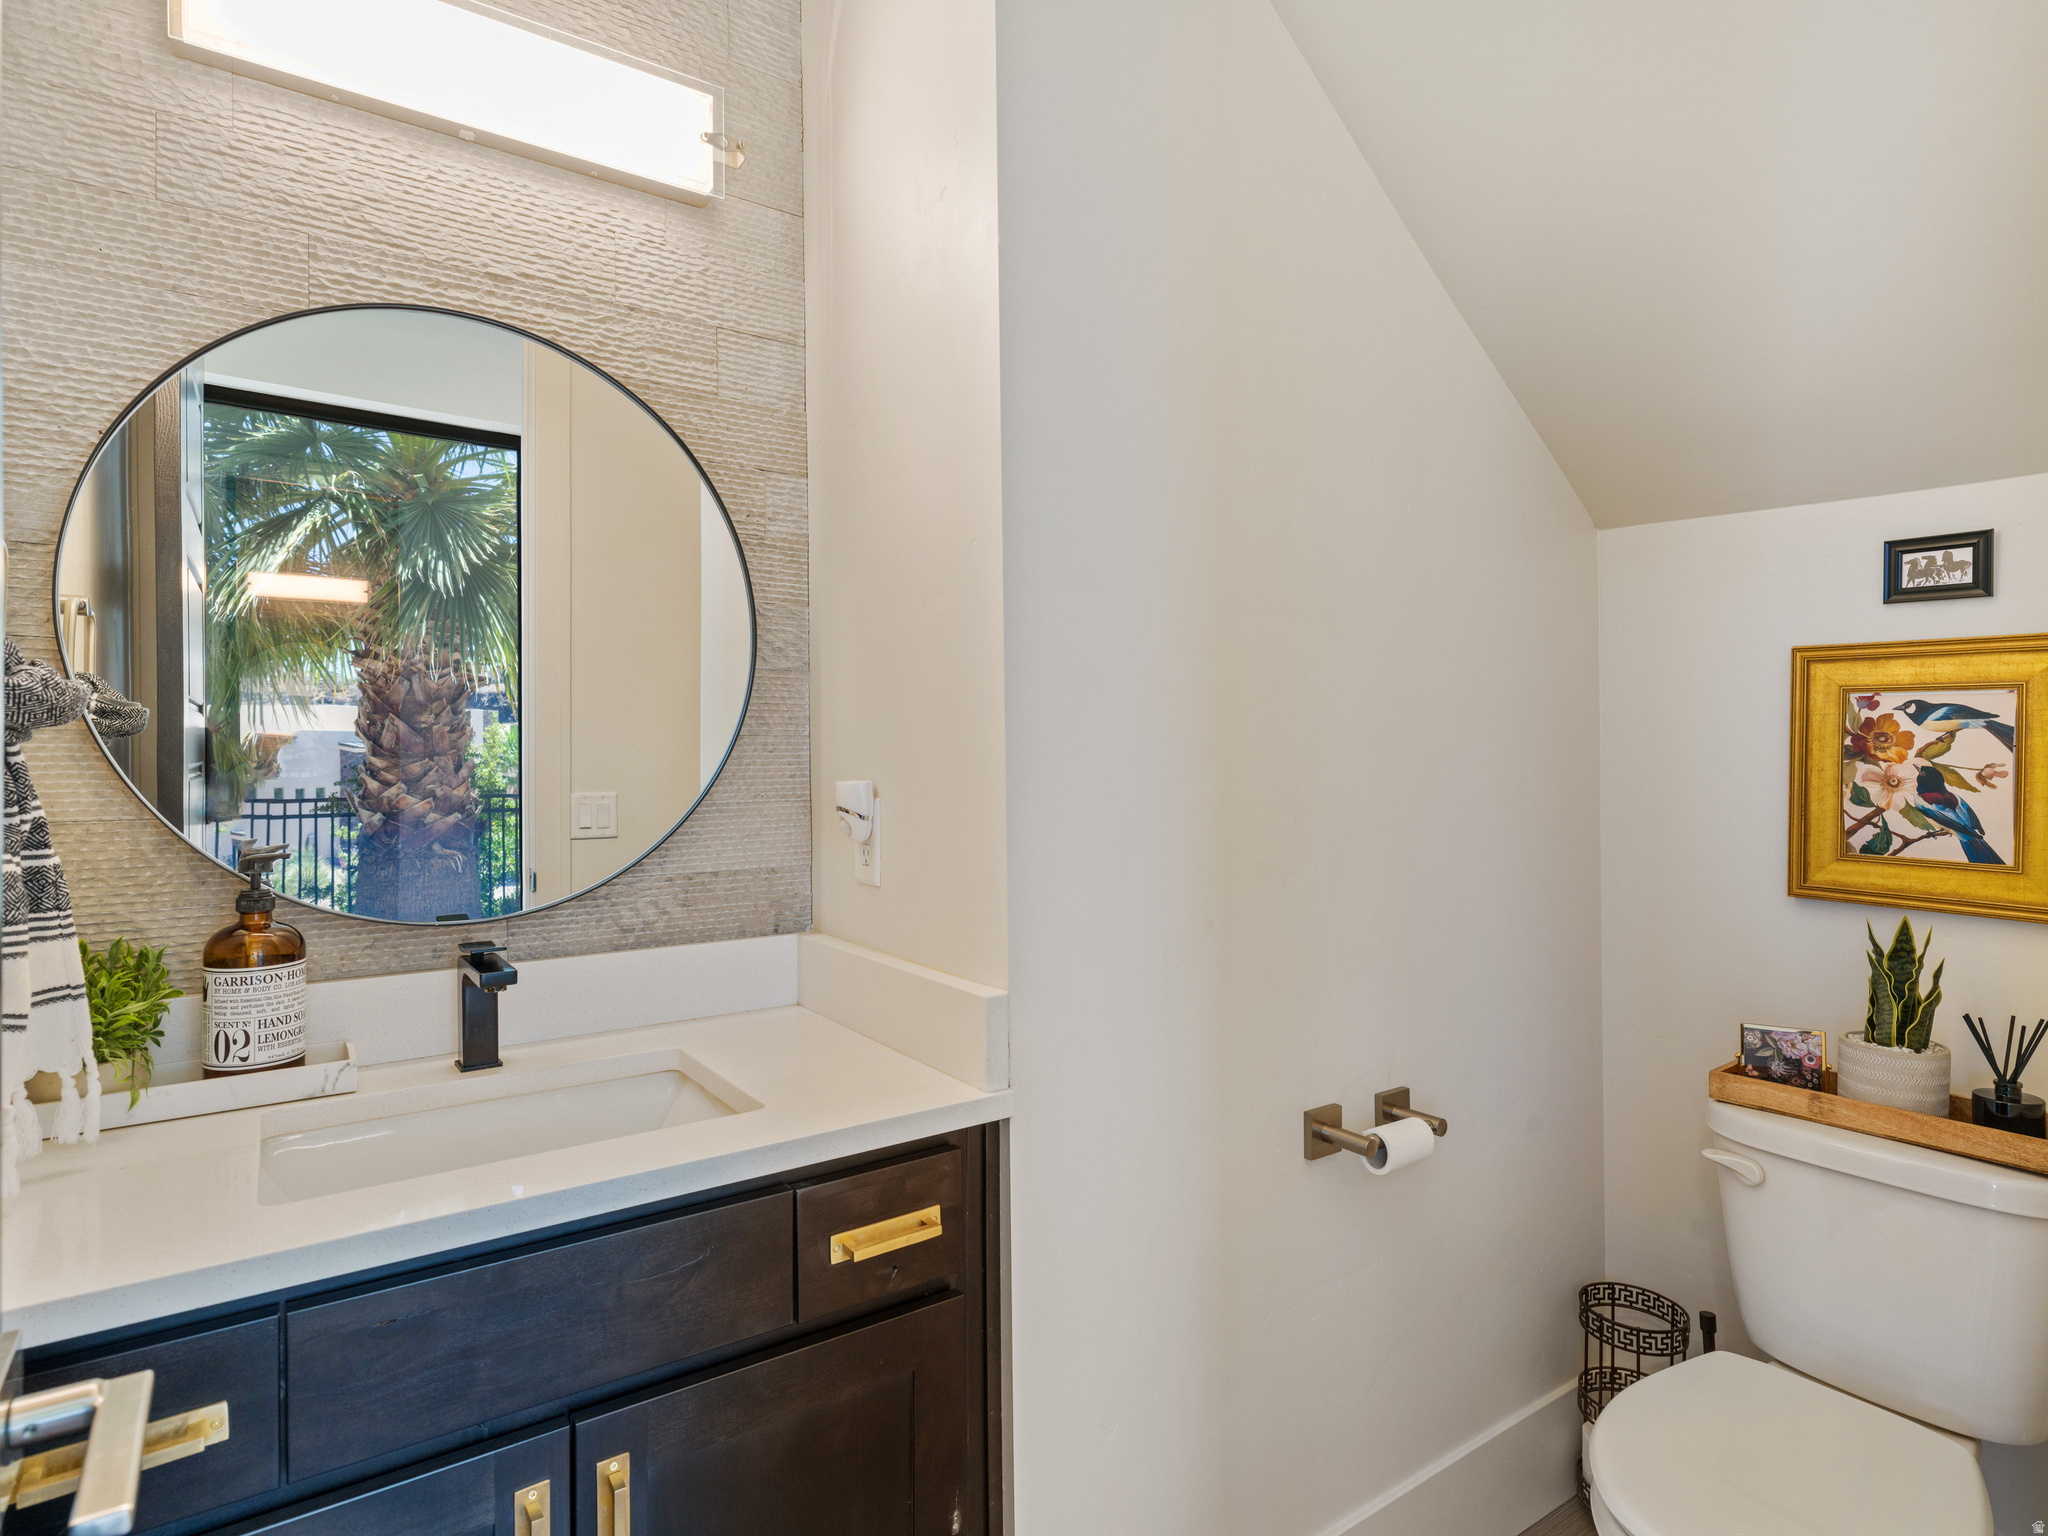
  • half bathroom1
  • Flooring Tile
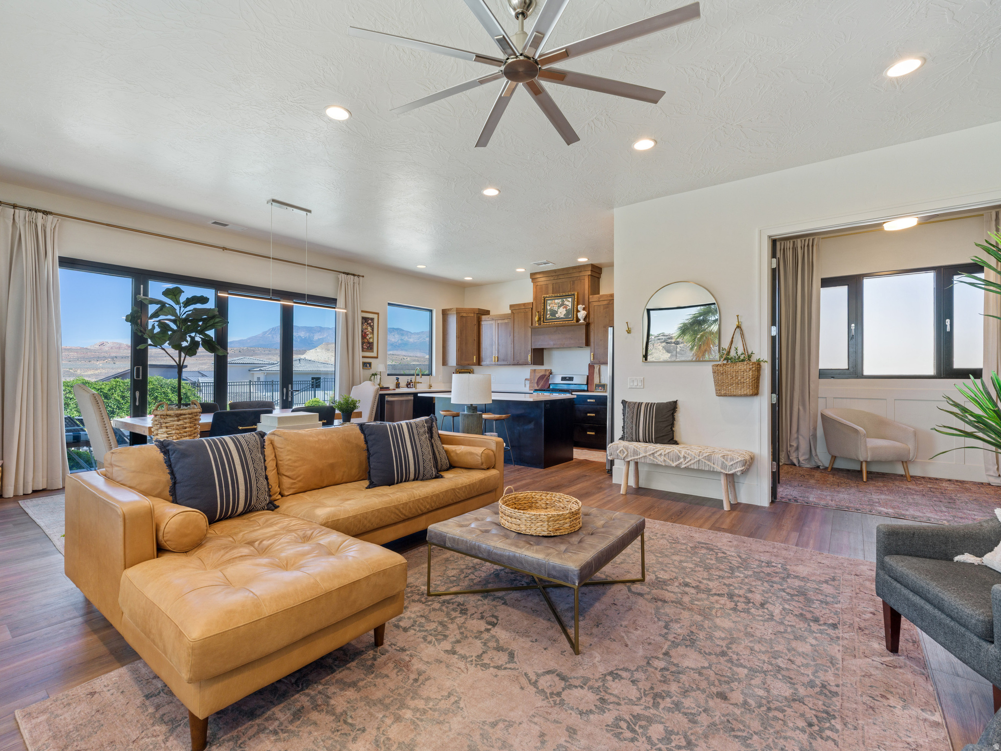
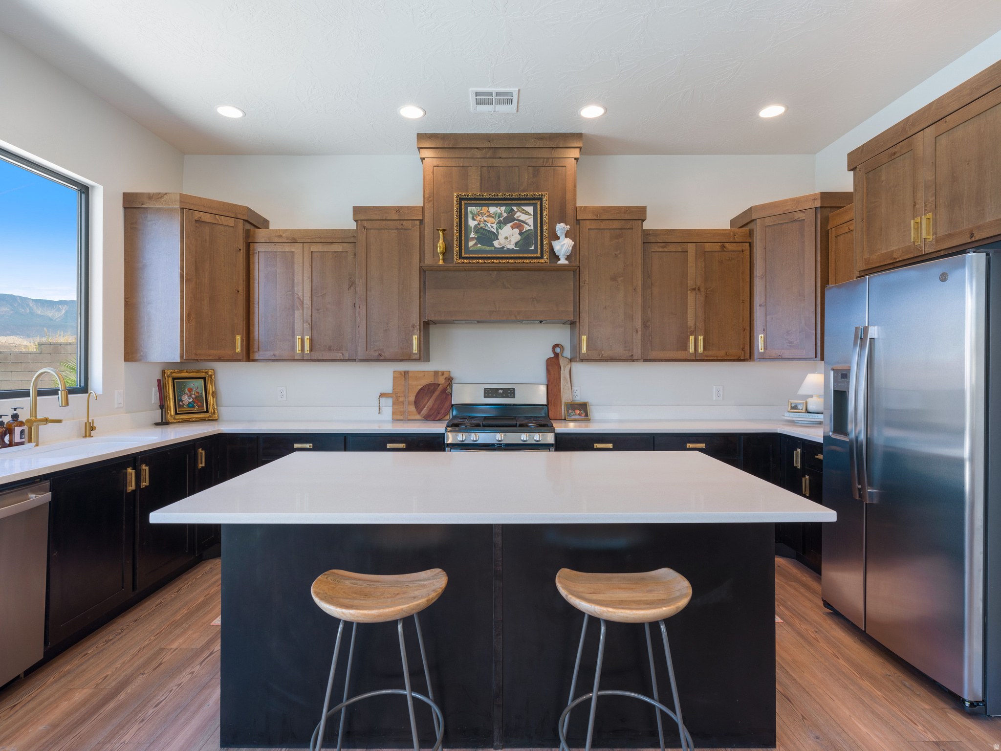
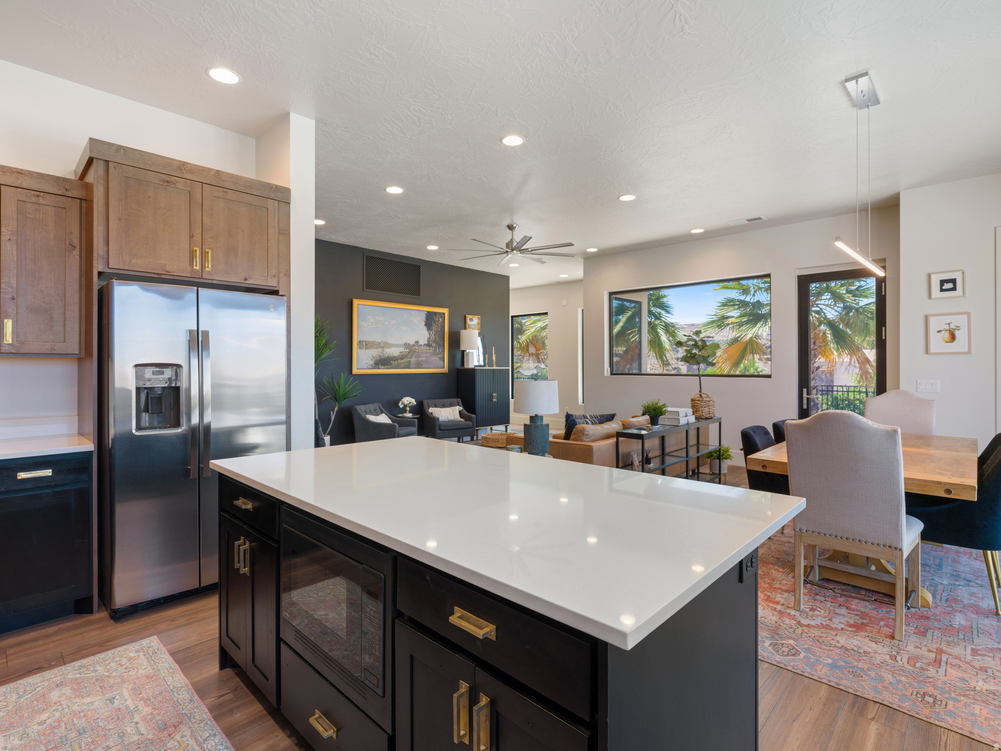
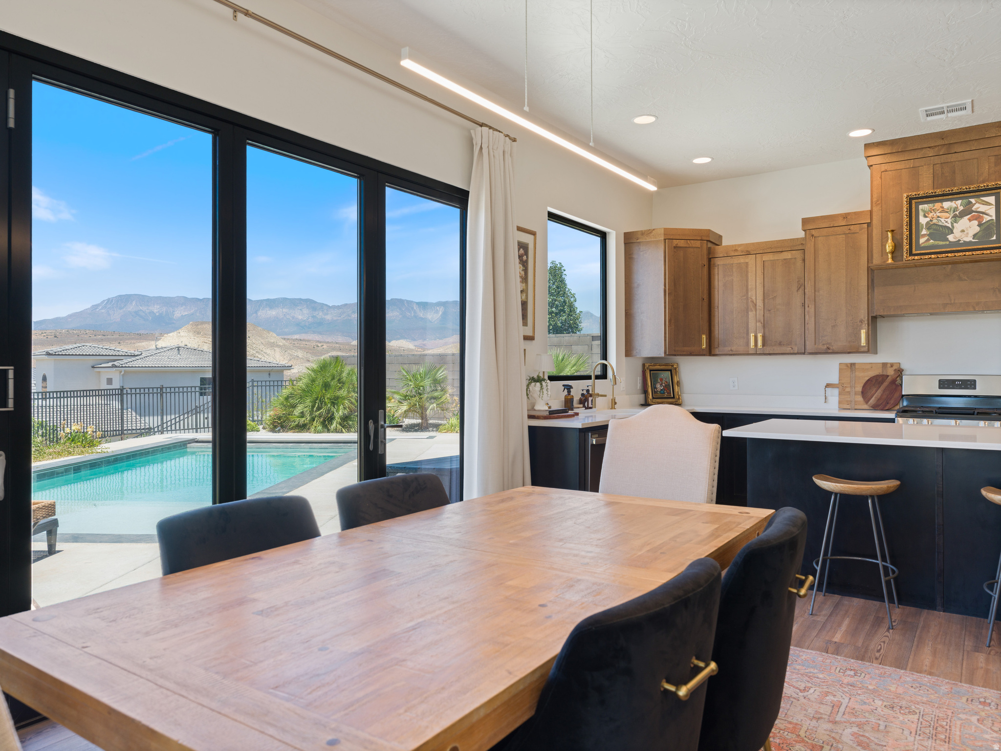
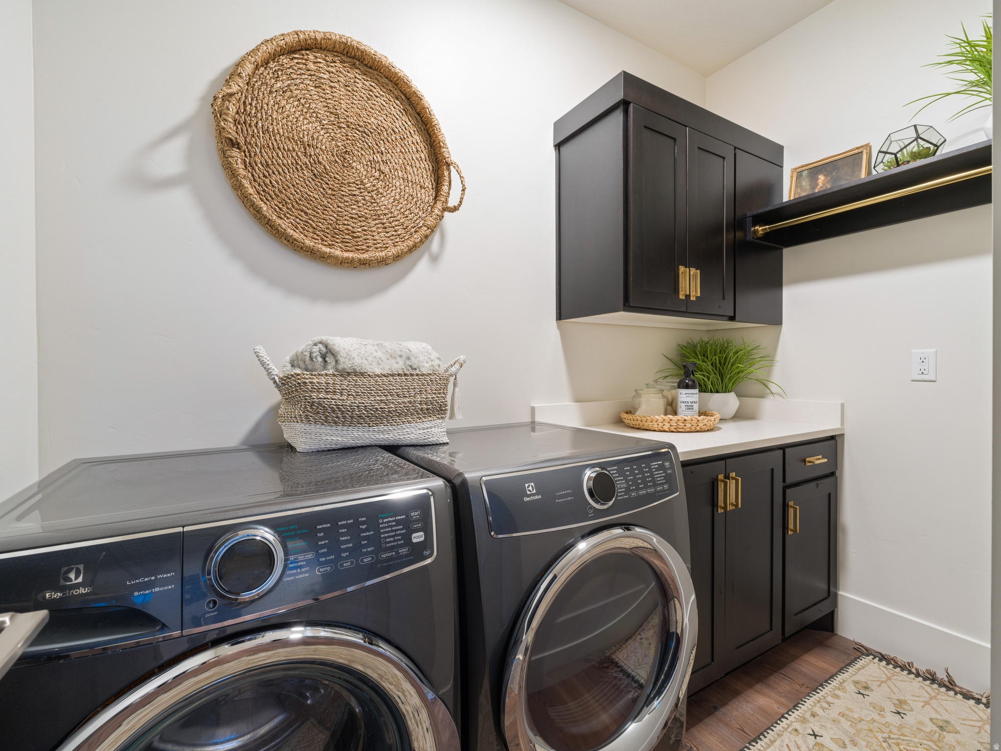
  • APPLIANCES Ceiling Fan, Dryer, Microwave, Refrigerator, Washer, Water Softener Owned
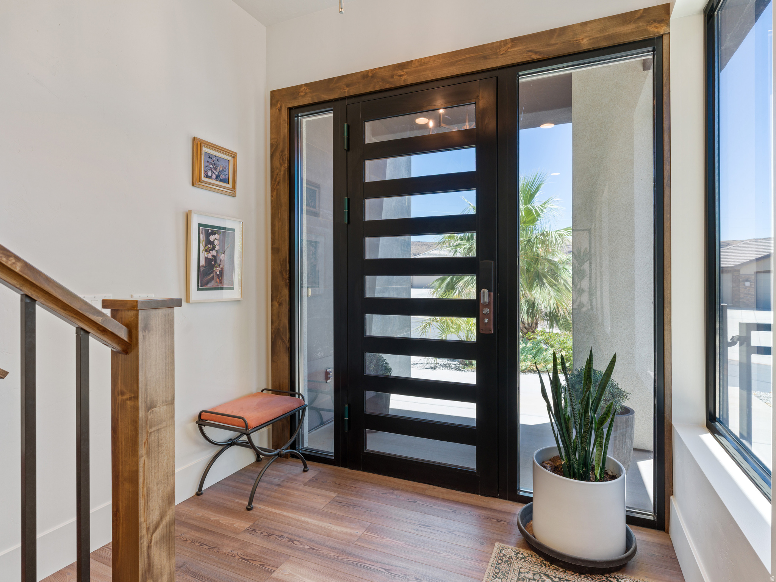
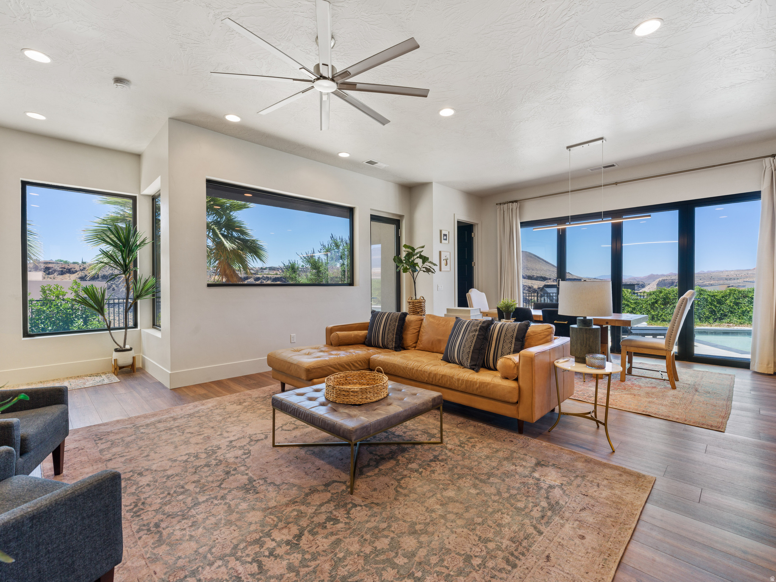
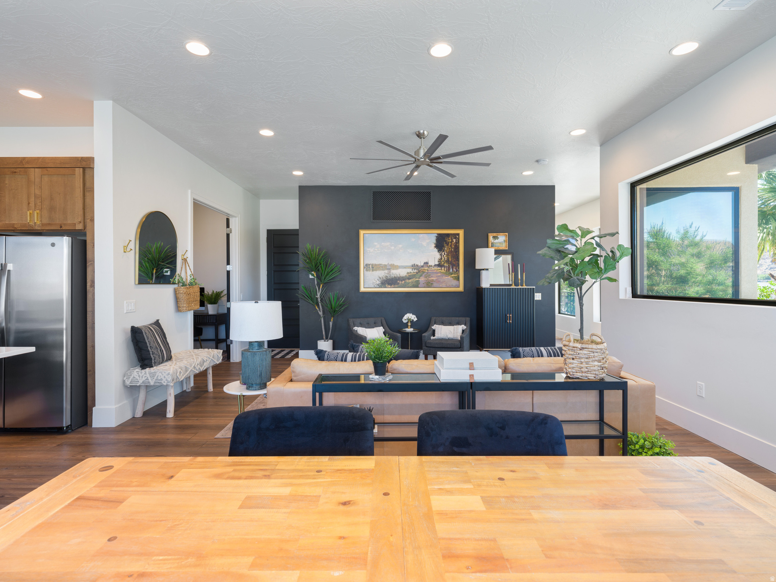
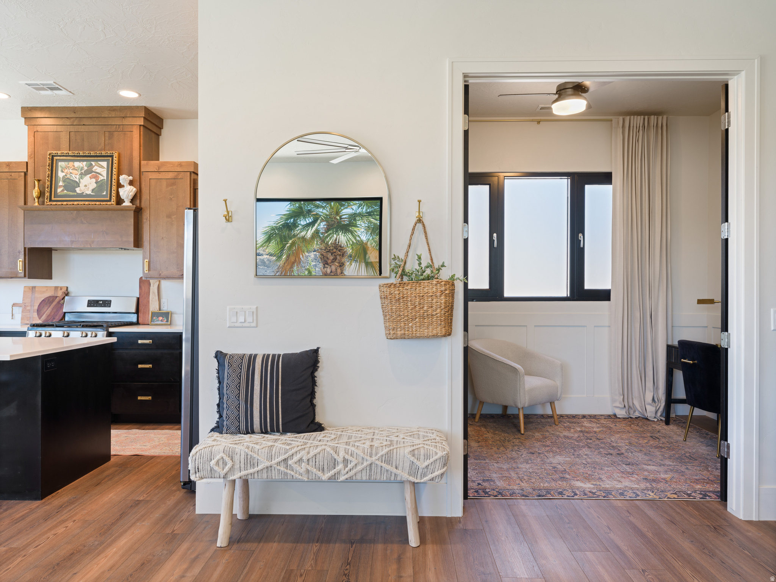
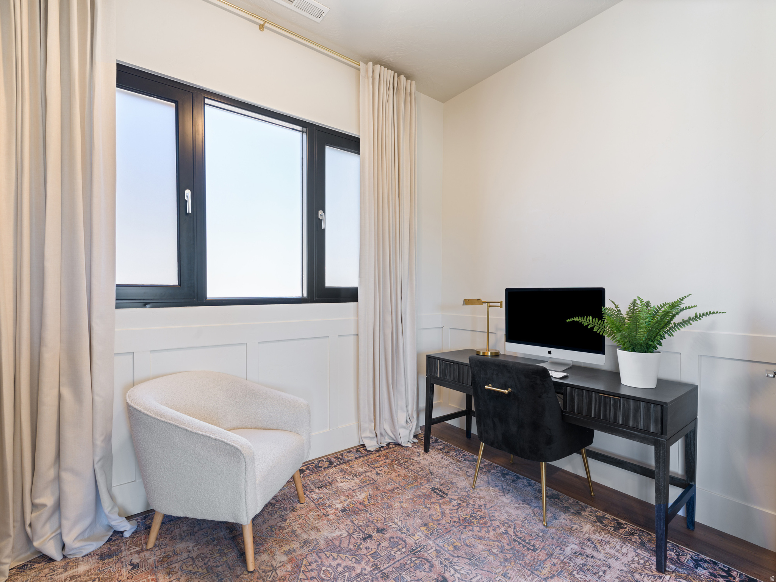
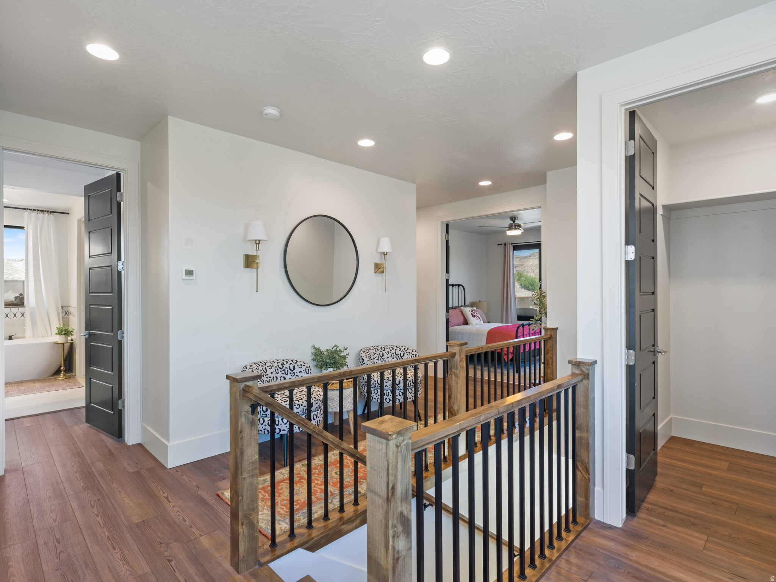
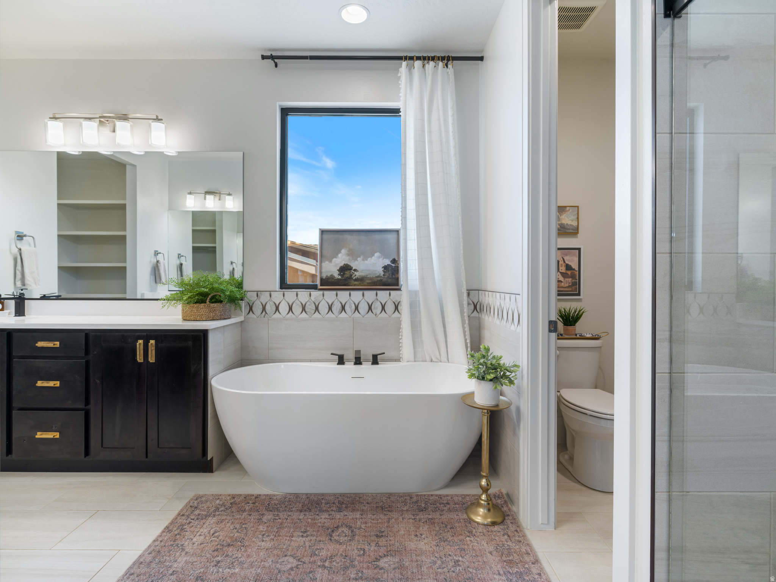
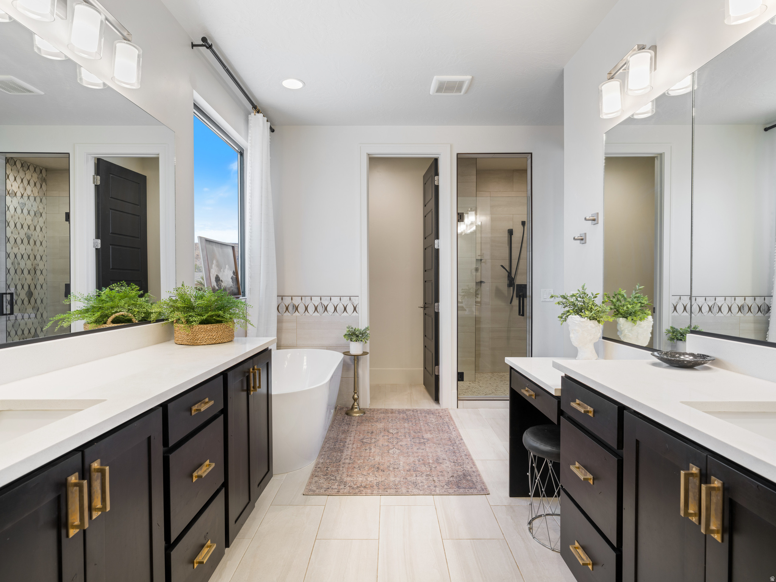
  • other interior Features Bath: Sep Tub/Shower, Closet: Walk-In, Den/Office, Disposal, French Doors, Great Room, Oven: Gas, Range: Down Vent, Range/Oven: Free Stdng

Area & Lot

  • Status For Sale
  • OPEN HOUSE

    7/10/2026 5:00PM - 7:00PM MDT

  • Living Area2,340 Sq.Ft.
  • Total Area2,340 Sq.Ft.
  • Lot Area0.32 Acres
  • MLS® ID2168413
  • TypeResidential
  • YEAR BUILT2021
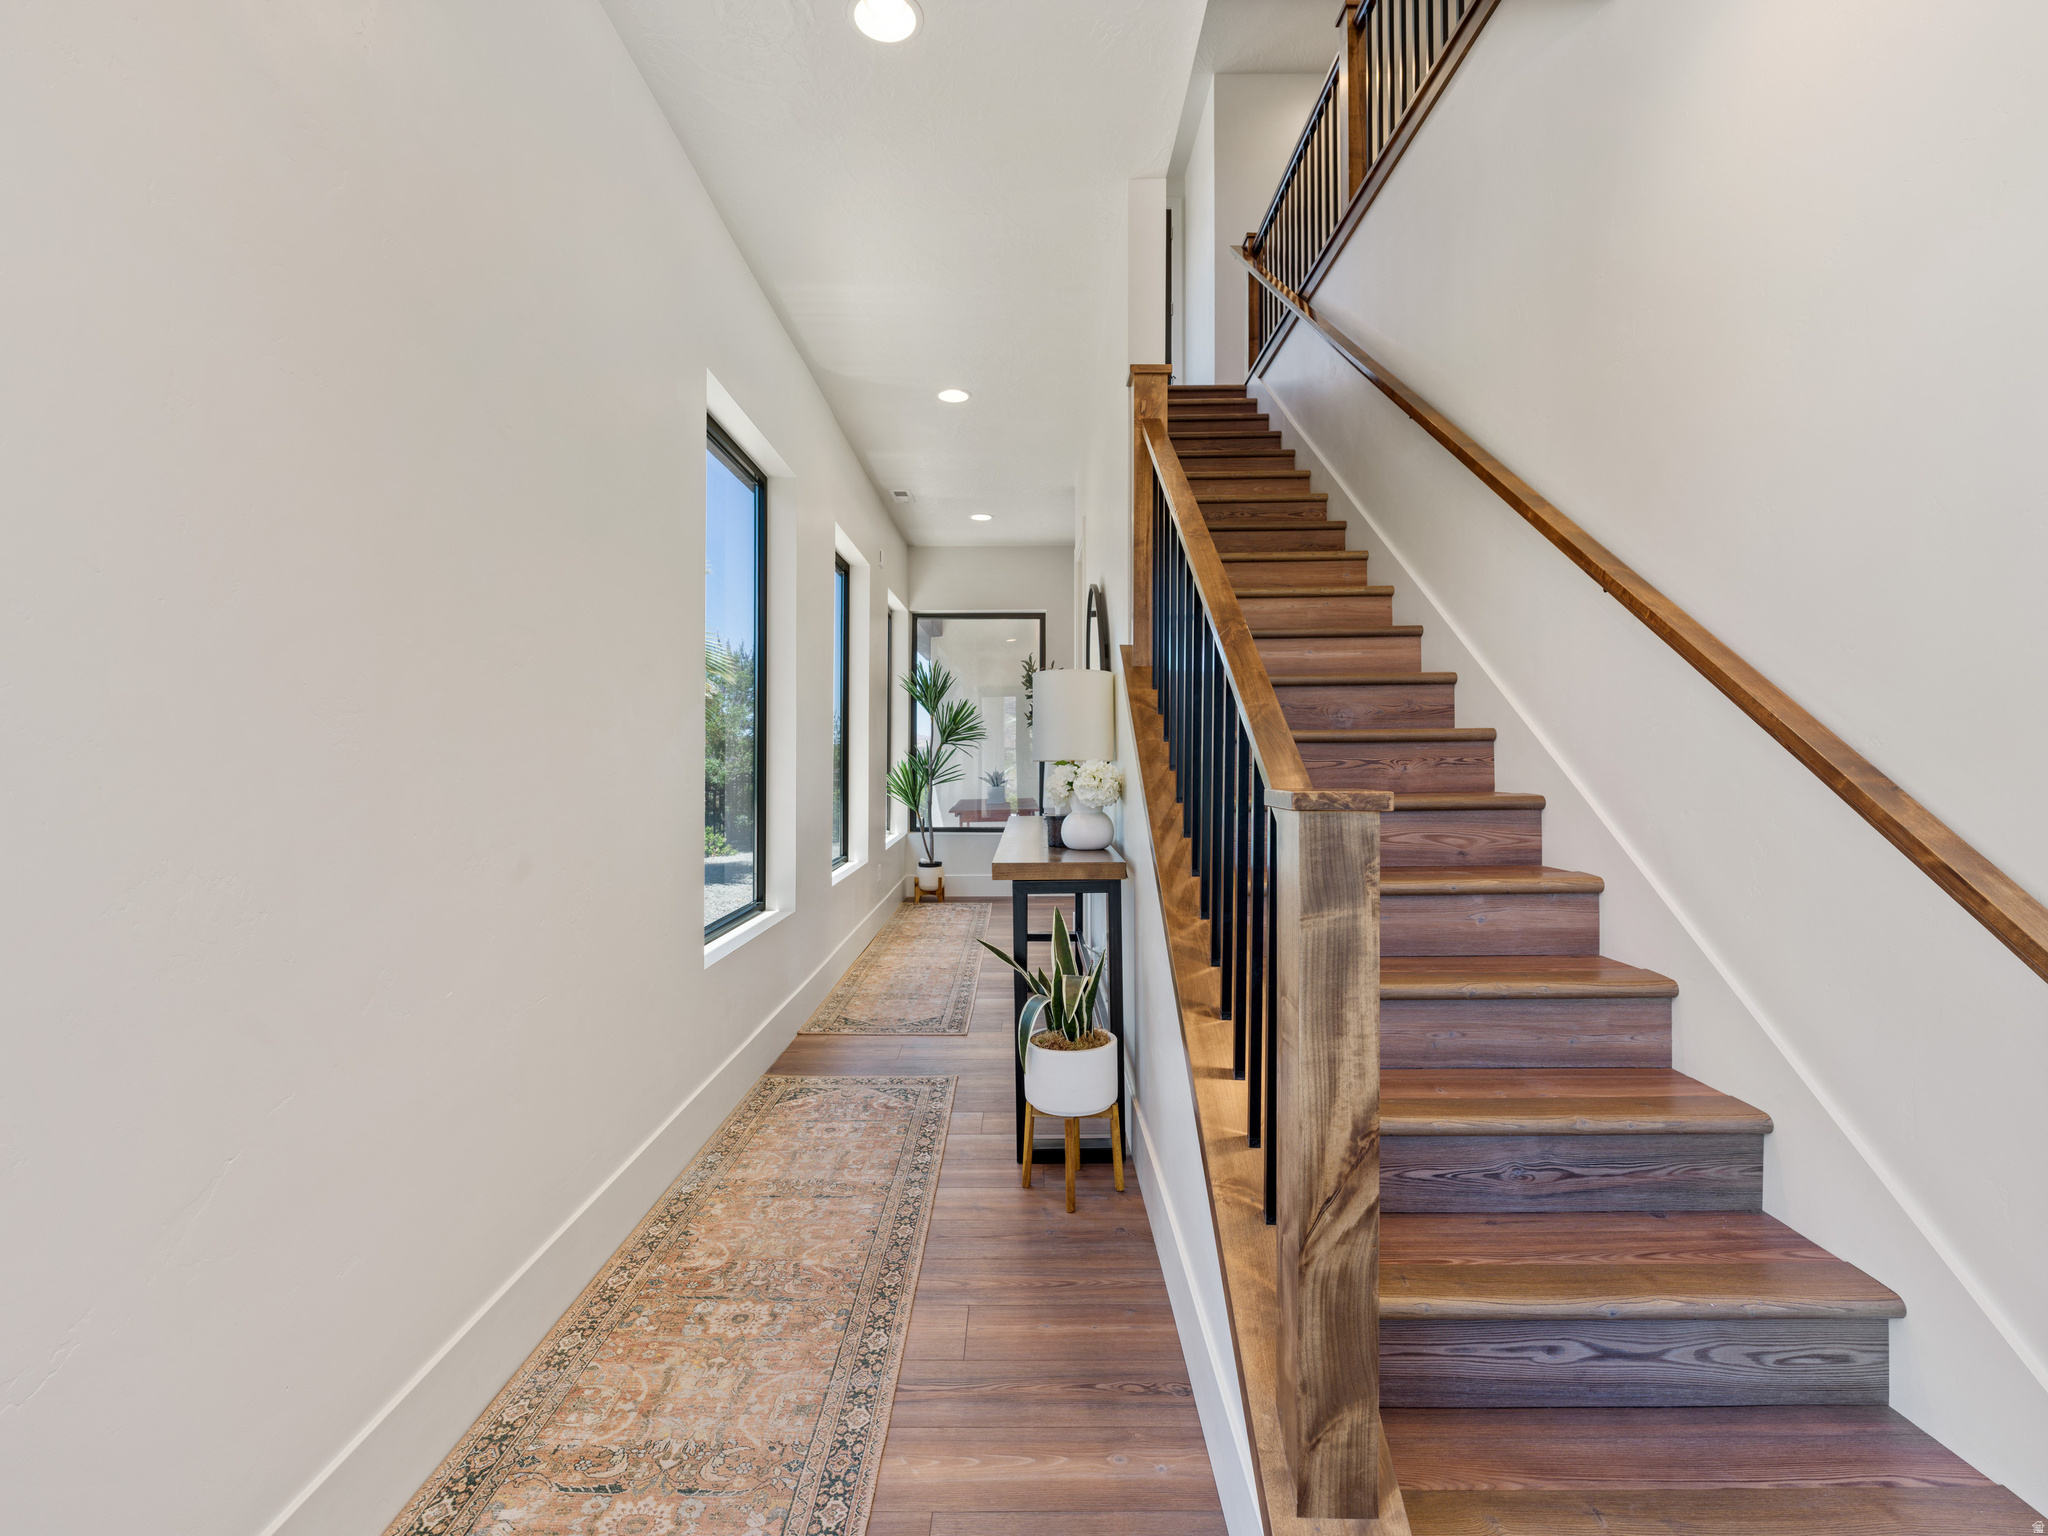
  • Architecture StylesStories: 2
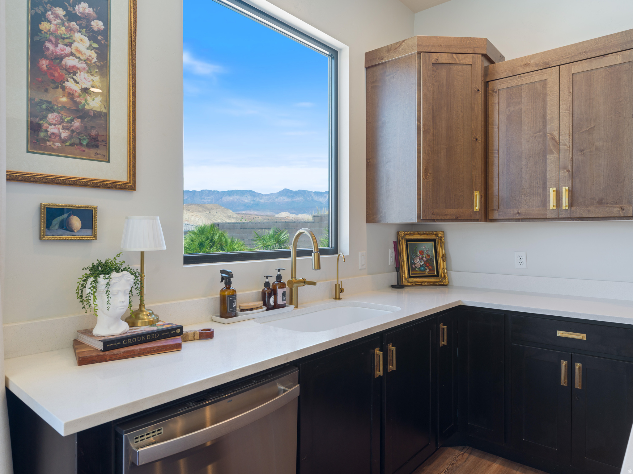
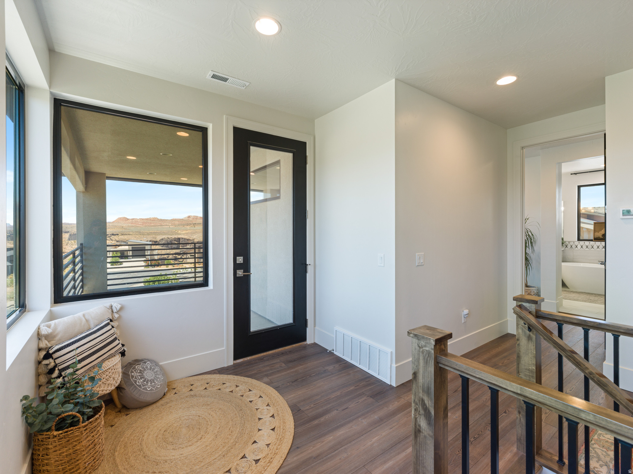
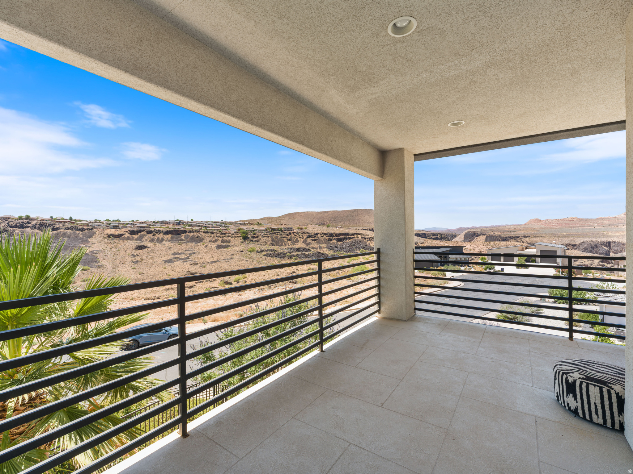
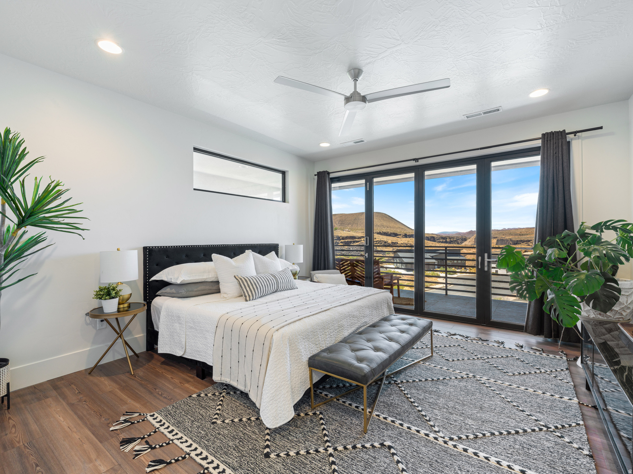
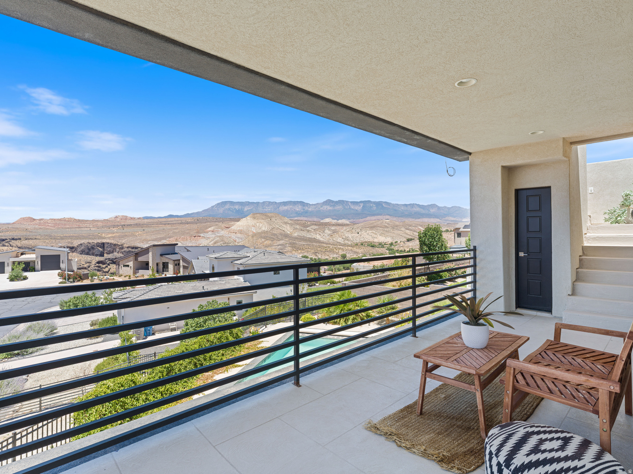
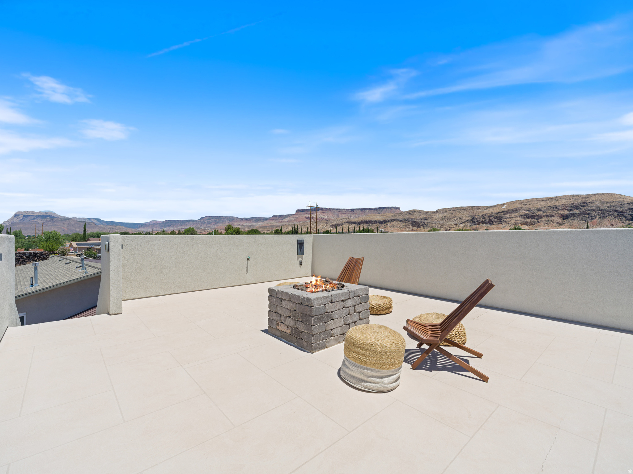
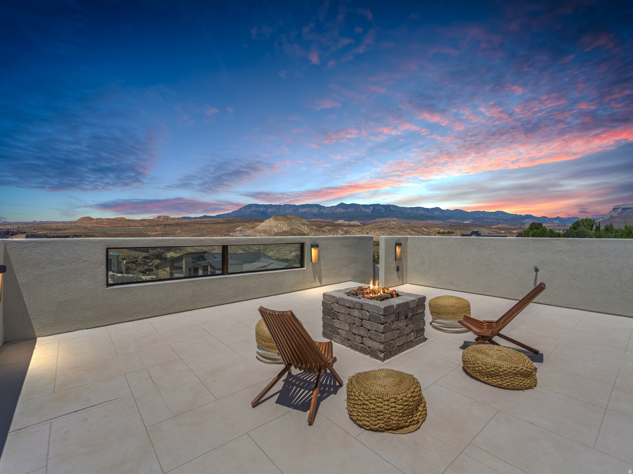
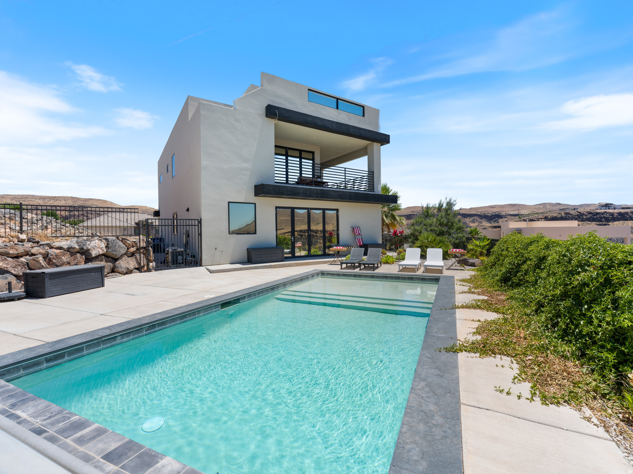
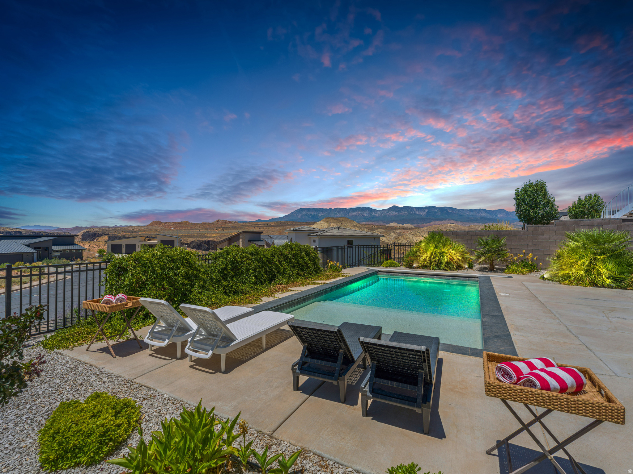
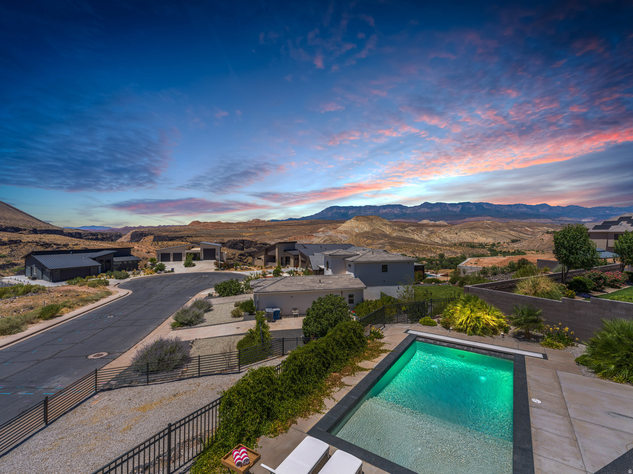
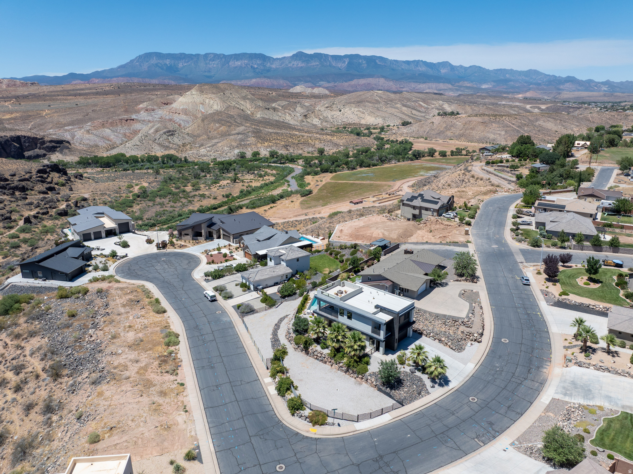
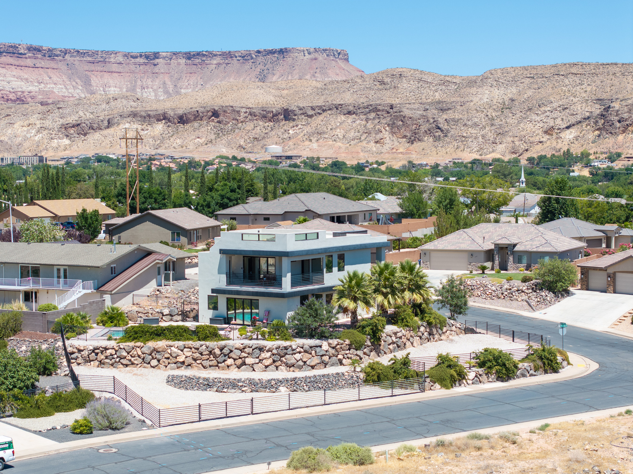
  • View DescriptionMountain(s), View: Red Rock
  • Elementary SchoolLaVerkin
  • Middle SchoolHurricane Intermediate
  • High SchoolHurricane
  • School DistrictWashington

Exterior

  • STORIES2
  • Garage Space2.0
  • water SourceCulinary
  • utilitiesNatural Gas Connected, Electricity Connected, Sewer: Public, Water Connected
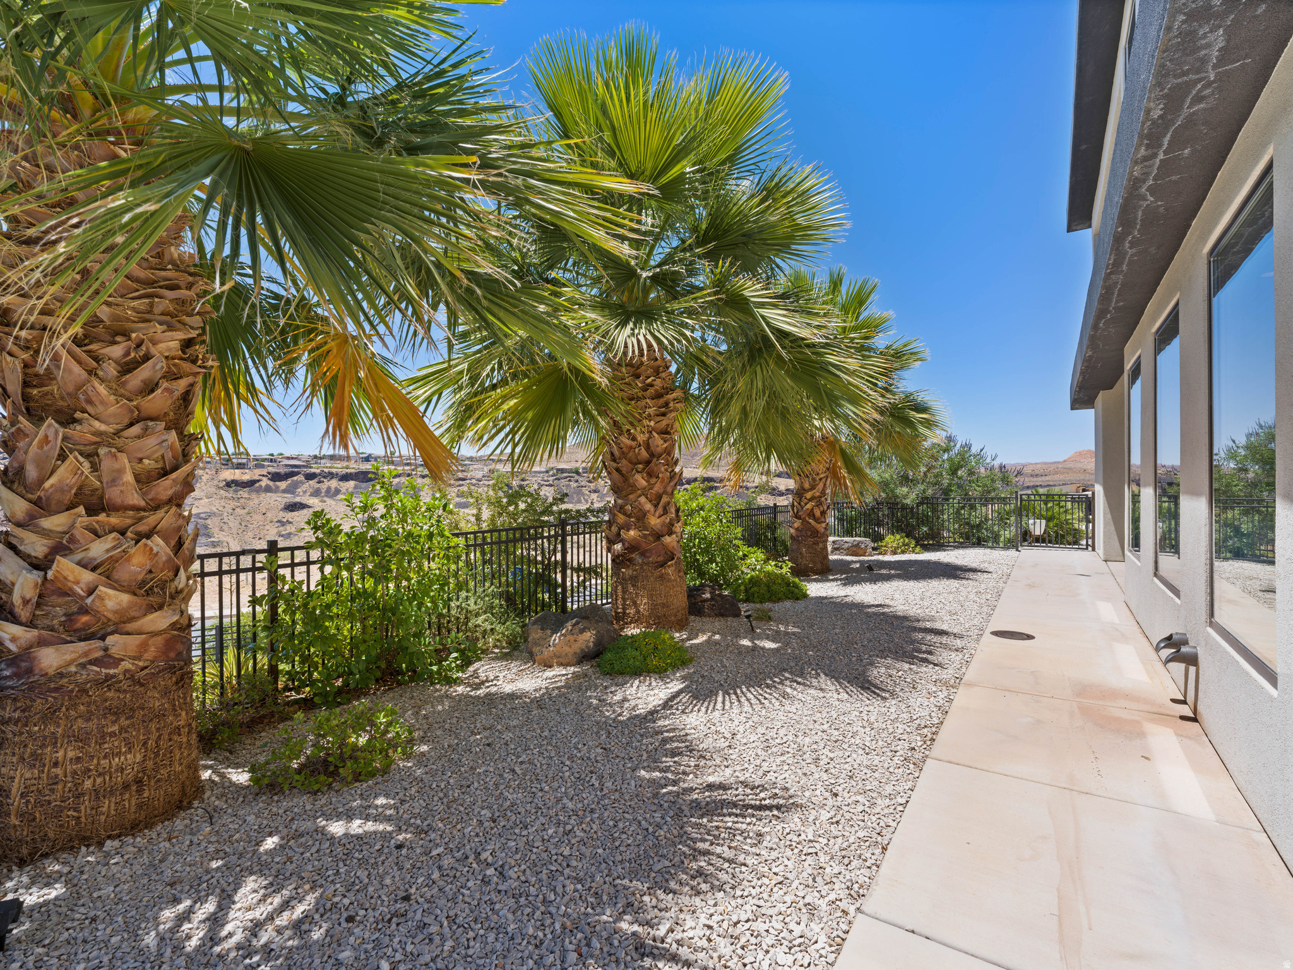
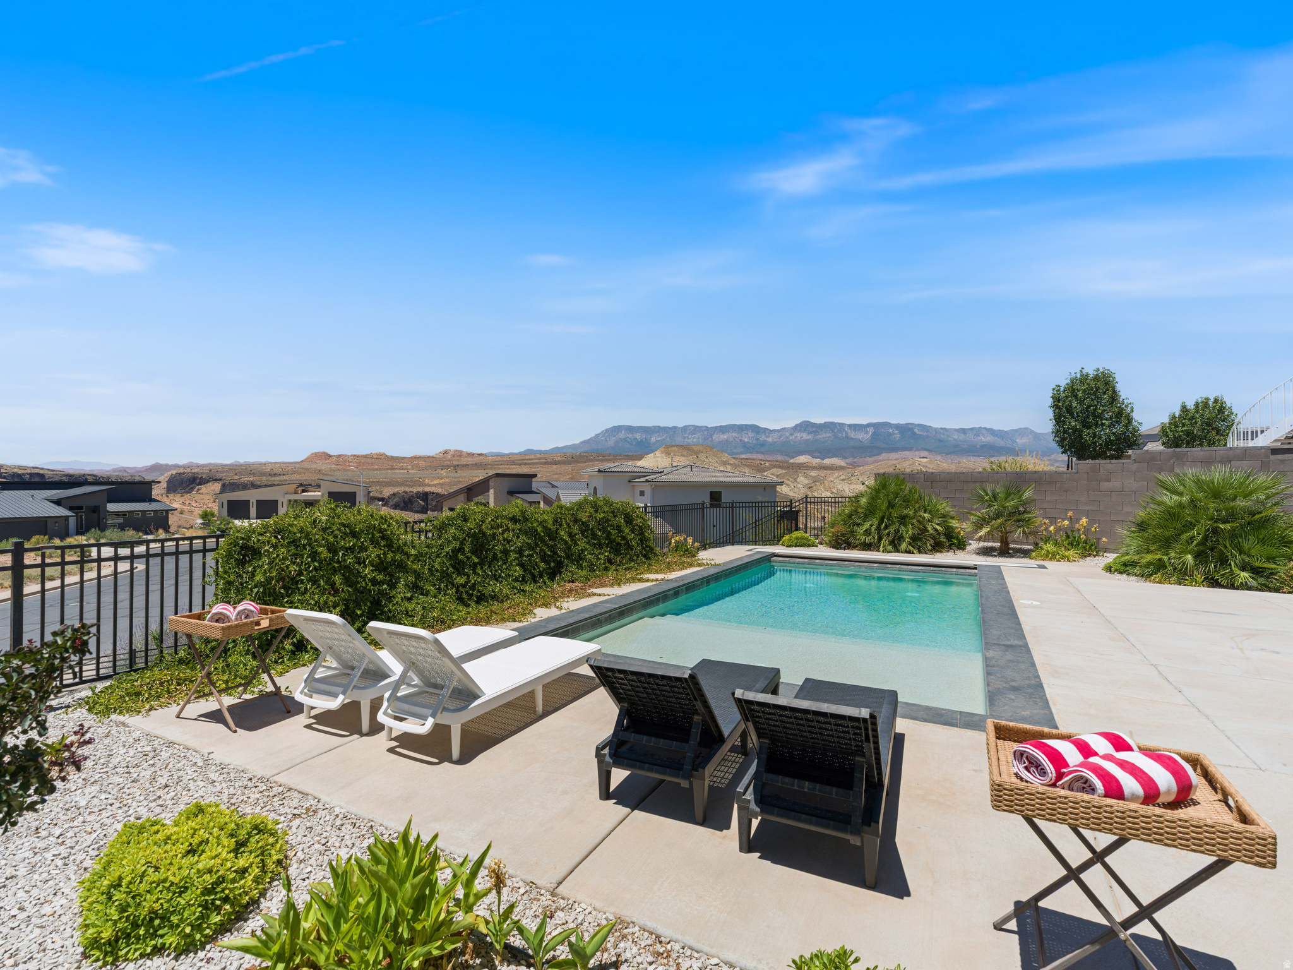
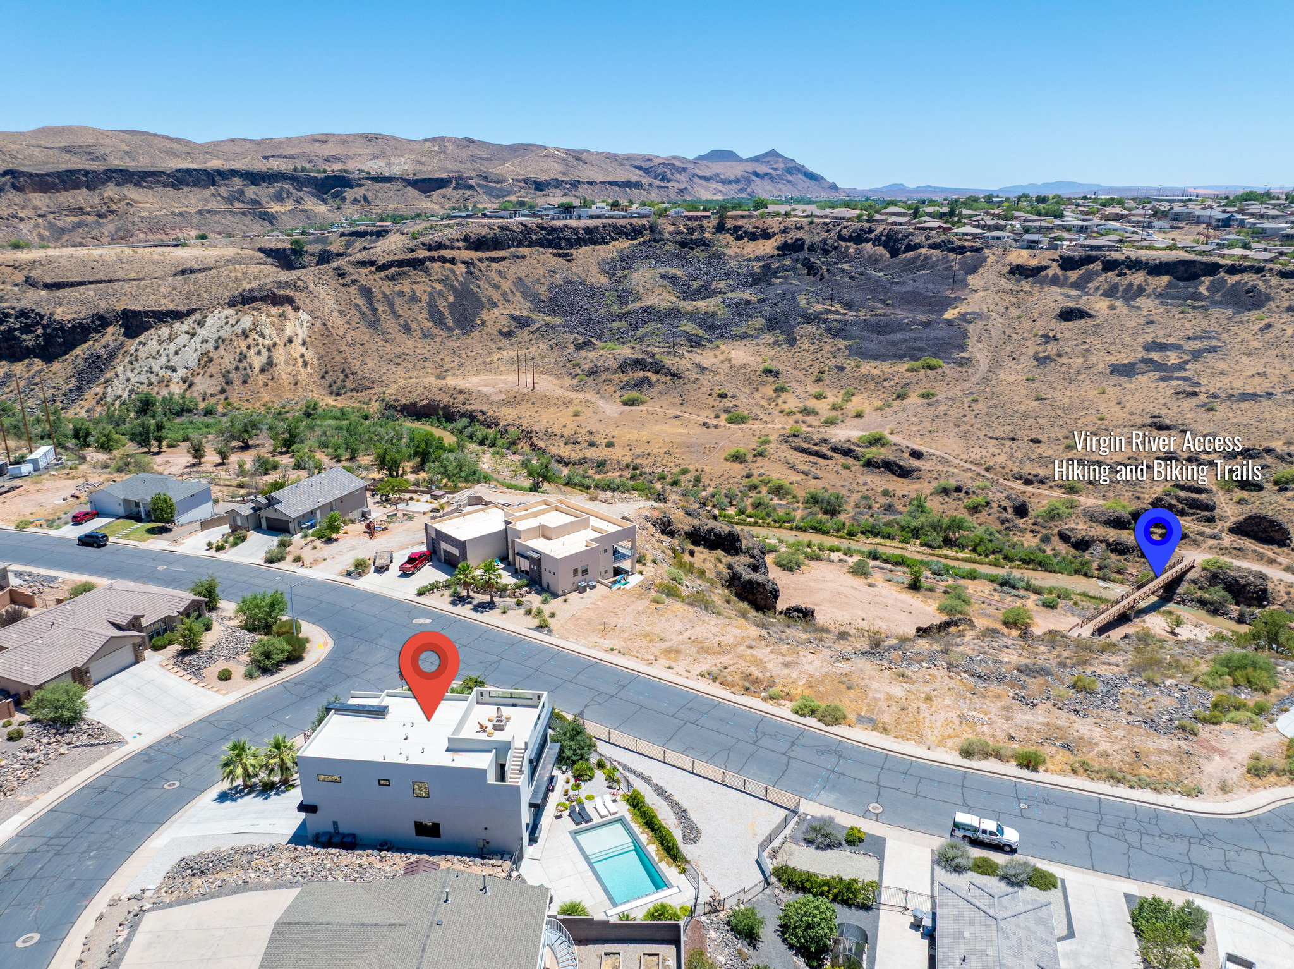
  • PoolFenced, In Ground
  • roofFlat
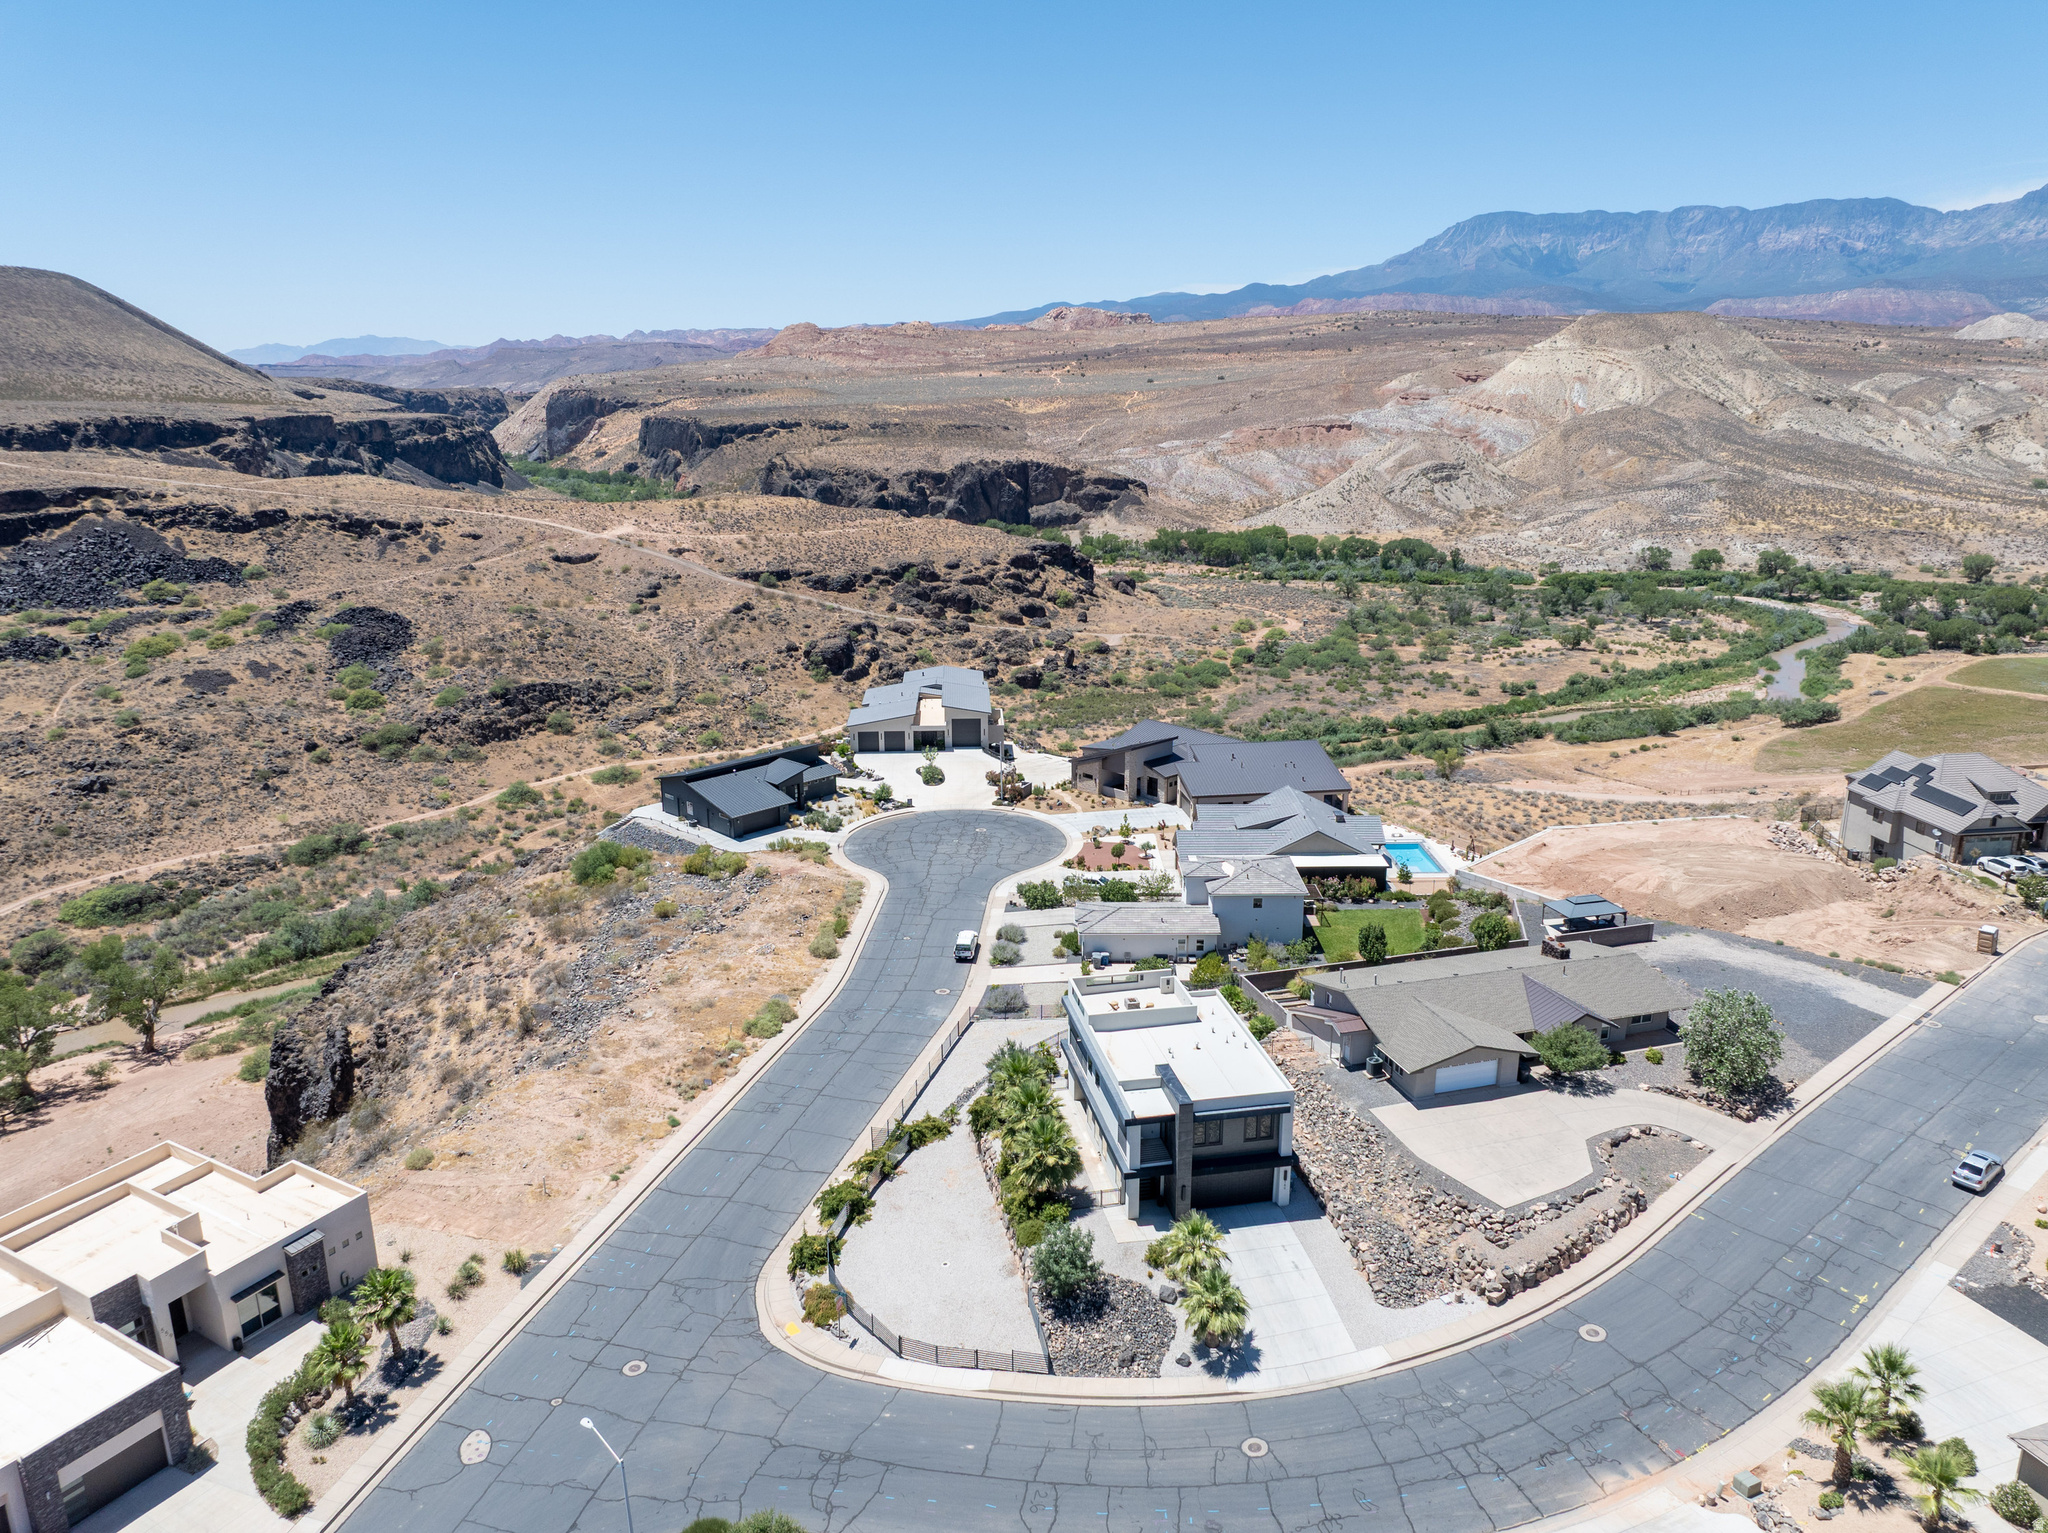
  • lot featuresCorner Lot, Fenced: Full, Road: Paved, Terrain: Grad Slope, View: Mountain, Drip Irrigation: Auto-Full, View: Red Rock
  • HEAT TYPEForced Air, Gas: Central, Gas: Stove
  • AIR CONDITIONINGCentral Air
  • sewerSewer: Public
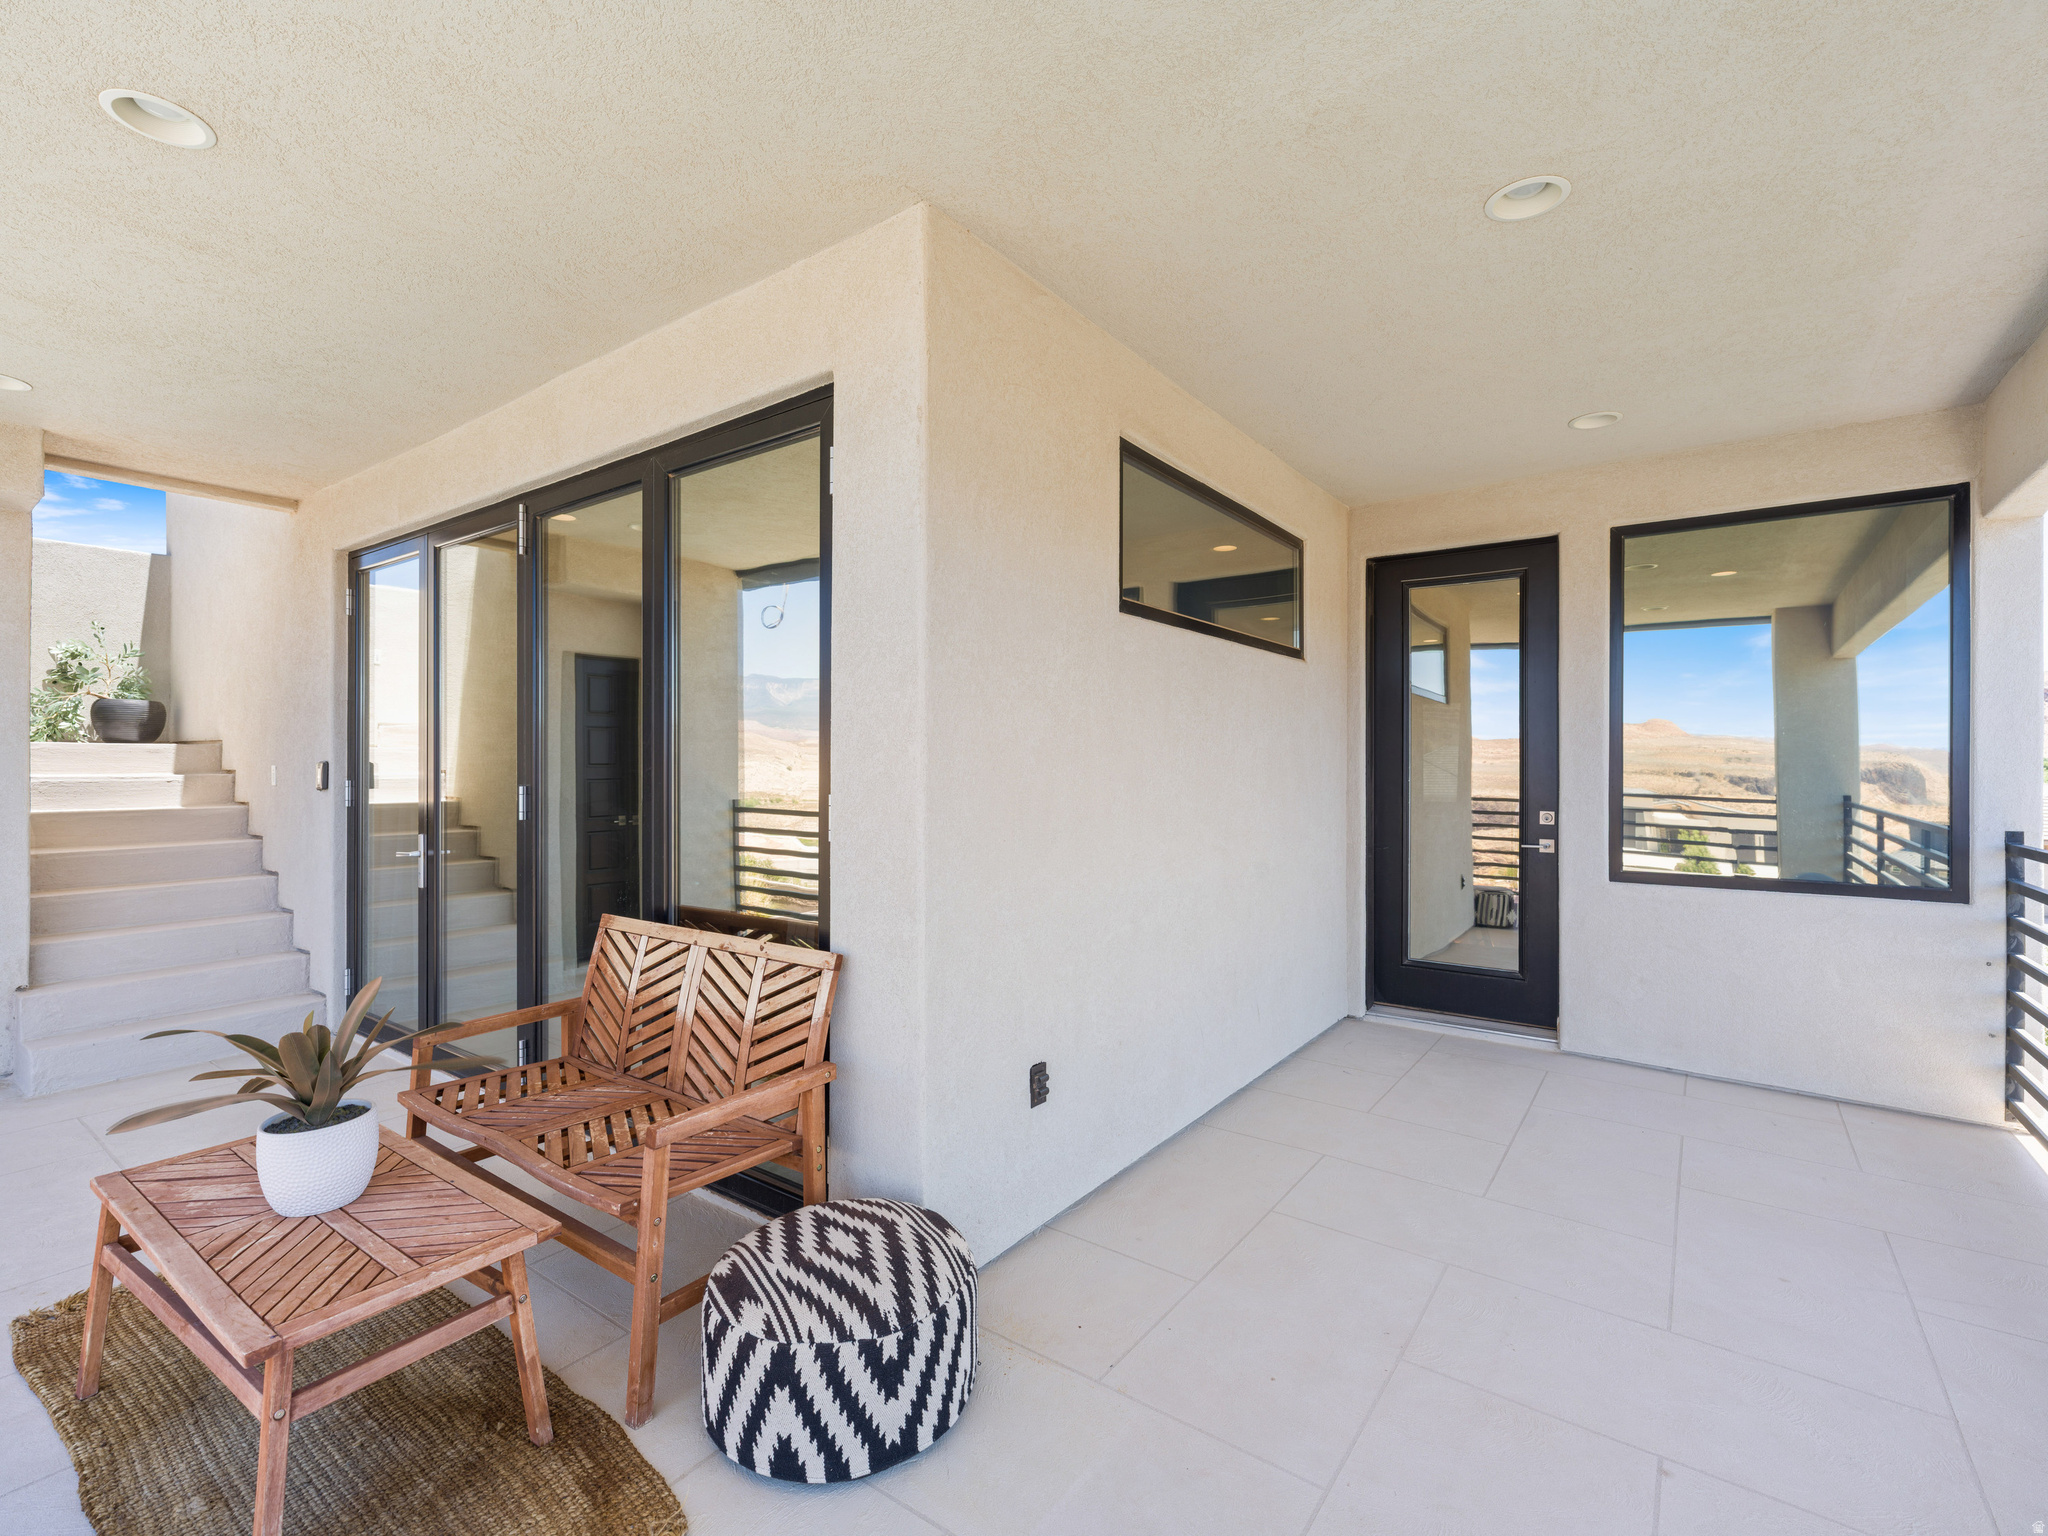
  • other exterior FeaturesBalcony, Deck, Covered, Double Pane Windows, Entry (Foyer), Lighting, Patio: Covered, Porch: Open, Sliding Glass Doors, Patio: Open

Financial

  • Sales Price$899,000
  • Real Estate Tax $2,650/yr
  • Zoning Single-Family

Mortgage Calculator

Estimate your monthly mortgage payment, including the principal and interest, property taxes, and HOA. Adjust the values to generate a more accurate rate.
All estimates are provided for informational purposes only. Actual amounts may vary.
$0,000 Your Payment 20 15 65
$0,000 Your Payment
 Sarah Stewart

Sarah Stewart

View Virtual Tour

Work With Us

Bringing together a team with the passion, dedication, and resources to help our clients reach their buying and selling goals. With you every step of the way.

Follow Us on Instagram